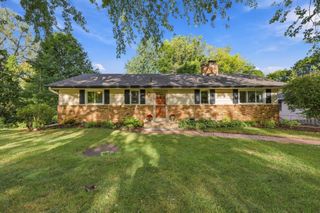
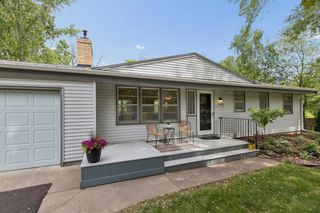
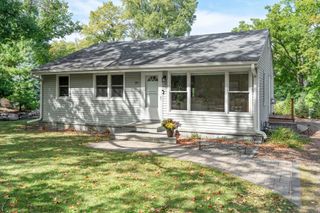
17807 Susan Lane, Minnetonka, MN 55345
- 4 beds |
- 3 baths |
- 1,924 sqft
 Single-Family Home
  Built in 1964
  0.55acre lot
 2 car garage
  $291/sqft
  Listed 4 days ago
Property Description
Wonderfully updated 4 BR, 3 BA rambler nestled on a quiet, low-traffic street in the award winning Minnetonka School district 276. The main level features an open floor plan/great room design, anchored by a beautifully remodeled kitchen with rich cherry KraftMaid cabinetry, stone countertops and stainless steel appliances. Gleaming oak floors throughout the main floor plus a brick wood burning fireplace in the living room. The primary ensuite serves as a private retreat with its own updated bath and rain shower. Car enthusiasts and hobbyists will love the massive extra-deep garage (29’ D x 25’ W) that's sheet rocked and insulated with an epoxy floor. Situated on a sprawling, level ½ acre lot, the yard offers endless space for outdoor activities and entertaining. Completely turn-key with a new roof, cement board siding and updated Pella windows. Move right in and enjoy!
- Listing Status:
- Active
- Data Last Updated:
- September 21, 2026 at 3:18AM
- Listing Office:
- Minnetonka Realty, Inc : 952-938-9290
- MLS ID:
- 7145156

- General: StoneCement BoardStorage Shed
- Parking: Attached GarageAsphaltGarage Door OpenerInsulated Garage
- Roofing: Age 8 Years or Less
- General: OneBlock
- Road/Access: City Street
- HOA Amenities: 0.0
- Originating MLS: northstar
- School District: Minnetonka
- County: Hennepin
- Zoning: 1911722110036
- Fencing: PartialPrivacyWood
- Utilities: Circuit Breakers100 Amp Service
- Water: City Water/Connected
- Sewer: City Sewer/Connected
- Source: northstar
This listing courtesy of Minnetonka Realty, Inc
Monthly Payment
- Principal & Interest $
- Property Taxes $
- Home Insurance $
- VA Funding Fee $

 New - 2 days ago