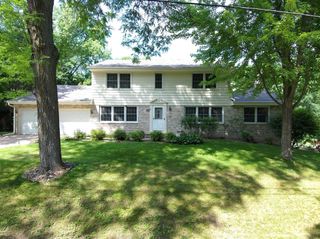
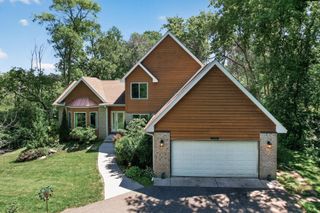
18401 Beaverwood Hill, Minnetonka, MN 55345
- 4 beds |
- 4 baths |
- 3,064 sqft
 Single-Family Home
  Built in 1985
  0.54acre lot
 3 car garage
  $245/sqft
  Listed 1 day ago
Property Description
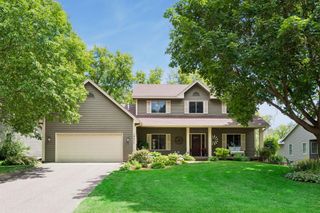
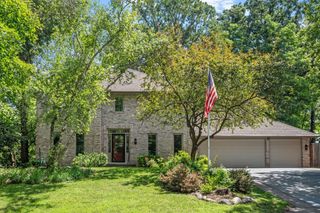
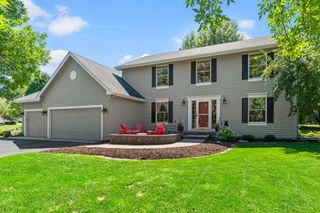
Welcome home to this quality custom-built Steiner Koppelman two-story, featuring a timeless brick façade and durable redwood siding, tucked away on a quiet dead-end street in the award-winning Minnetonka School District. Designed for both everyday living and entertaining, the spacious main level offers an oversized eat-in kitchen with a large center island, abundant cabinetry, and plenty of workspace. The kitchen flows seamlessly into the formal dining room, inviting living room, and warm family room. Just off the main living area, the sun-filled porch with brand-new carpet overlooks the private, wooded half-acre-plus lot and walks out to a maintenance-free deck—an ideal setting for grilling, relaxing, or hosting family and friends. A convenient main-floor laundry room completes this level. Upstairs, you'll find four generously sized bedrooms, including an expansive primary suite featuring a large walk-in closet and a spacious private bath with a separate jetted tub and shower. The unfinished walkout lower level offers more than 1,600 square feet of opportunity to create the space you've always wanted. With room for a fifth bedroom, family room with fireplace, game room, exercise space, and additional storage, the possibilities are endless. All of this is conveniently located near parks, trails, shopping, dining, and everything that makes Minnetonka one of the area's most sought-after communities.
- Listing Status:
- Active
- Data Last Updated:
- July 29, 2026 at 2:17PM
- Listing Office:
- Coldwell Banker Realty : 952-474-2525
- MLS ID:
- 7113120

- General: StoneWood
- Parking: Attached GarageAsphaltGarage Door OpenerTandem Garage
- Roofing: Age Over 8 YearsAsphaltPitched
- General: TwoBlock
- Road/Access: Paved Streets
- HOA Amenities: 0.0
- Originating MLS: northstar
- School District: Minnetonka
- County: Hennepin
- Zoning: 3011722240040
- Utilities: Circuit Breakers
- Water: City Water/Connected
- Sewer: City Sewer/Connected
- Source: northstar
This listing courtesy of Coldwell Banker Realty
Monthly Payment
- Principal & Interest $
- Property Taxes $
- Home Insurance $
- VA Funding Fee $