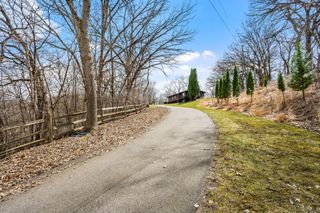
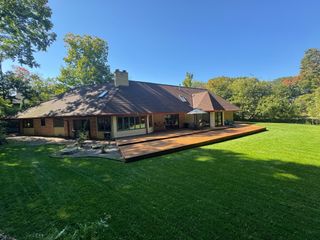
3419 Groveland Lane, Minnetonka, MN 55345
- 3 beds |
- 3 baths |
- 2,963 sqft
 Single-Family Home
  Built in 2017
  5,663sqft lot
 2 car garage
  $405/sqft
  Listed 1 day ago
Property Description
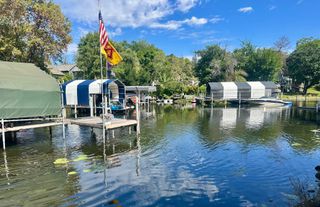
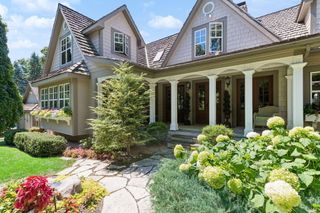
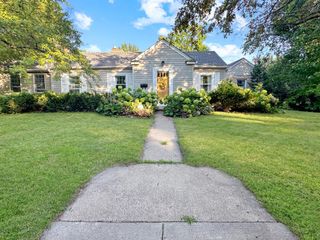
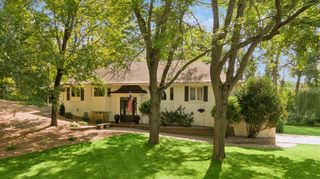
** Professional photos coming Tuesday, September 22nd. ** Ideally situated in the heart of Minnetonka, this Gonyea-built home in the Villas at Groveland offers an exceptional combination of style, privacy and convenience. These homes rarely come to market, making this a special opportunity to live in one of the area’s most desirable settings. Nestled at the end of a quiet cul-de-sac, the home has been impeccably updated and reflects a significant investment in improvements and upgrades, giving it the polished look of a model home. Large windows fill the open main level with natural light, complemented by fresh paint, new luxury vinyl flooring and designer details throughout. The Kitchen pairs sophisticated design with professional KitchenAid appliances, while the spacious Primary Suite offers a remodeled spa-worthy bath with a therapeutic bathtub and zero-entry shower. Downstairs, the walkout lower level is a wonderful extension of the home, with comfortable spaces for entertaining and guests. Set against a backdrop of towering trees and a peaceful pond, the maintenance-free deck provides a beautiful spot to enjoy it all. Just steps from dining, shopping and Lake Minnetonka and a short drive to downtown Wayzata, the setting offers an enviable blend of convenience and tranquility. Beautifully updated, exceptionally private and rarely available, this is a home that truly stands apart. Quick close possible.
- Listing Status:
- Active
- Data Last Updated:
- September 22, 2026 at 1:17PM
- Listing Office:
- Coldwell Banker Realty : 952-474-2525
- MLS ID:
- 7144109

- General: StoneCement BoardShakes
- Pool: None
- Parking: Attached GarageConcreteFinished GarageGarage Door OpenerHeated GarageStorage
- Roofing: Age 8 Years or LessAsphaltPitched
- General: OnePoured Concrete
- Road/Access: Cul De SacCurbsPaved Streets
- HOA Amenities: Lawn CareSnow Removal210.0Monthly
- Originating MLS: northstar
- School District: Minnetonka
- County: Hennepin
- Zoning: 1711722310087
- Water: City Water/Connected
- Sewer: City Sewer/Connected
- Source: northstar
This listing courtesy of Coldwell Banker Realty
Monthly Payment
- Principal & Interest $
- Property Taxes $
- Home Insurance $
- VA Funding Fee $