3601 Prestige Lane, Minnetonka, MN 55305
- 6 beds |
- 5 baths |
- 4,976 sqft
 Single-Family Home
  Built in 1984
  1.63acre lot
 3 car garage
  $171/sqft
  Listed 23 days ago
Property Description
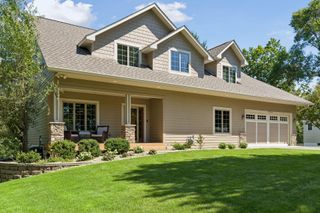
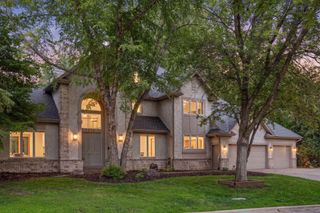
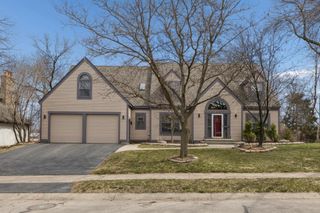
This Scandinavian Contemporary home sits on a secluded, wooded 1.6-acre lot in a premier Minnetonka neighborhood. The property offers direct access to the Minnetonka Regional Bike Trail right outside your door. Inside, sun-drenched living spaces flow effortlessly for daily life and entertaining. New Renewal by Andersen windows and doors frame panoramic views of the mature wooded lot. The refreshed kitchen pairs enameled cabinetry with modern hardware alongside freshly painted interiors and refinished hardwood floors. The upper floors feature a coveted layout. The second story groups 5 bedrooms, 2 bathrooms, and the laundry room on a single level. Above, the entire top floor serves as the primary suite, a tree-house-like retreat with a fireplace and balcony. A geothermal heating and cooling system works with the new windows to ensure year-round comfort and low utility bills. Additional improvements include a newer roof, a finished walkout lower level, a sunroom mini-split, a radon mitigation system, and professional landscaping. This home combines quality construction, premium updates, and an unmatched setting minutes from shopping, dining, and commuting routes.
- Listing Status:
- Active
- Data Last Updated:
- July 22, 2026 at 5:16PM
- Listing Office:
- RE/MAX Results : 952-884-8404
- MLS ID:
- 7074948

- General: Fiber BoardStorage Shed
- Pool: None
- Parking: Attached GarageAsphaltGarage Door Opener
- Roofing: Age 8 Years or Less
- General: More Than 2 StoriesBlock
- Road/Access: City Street
- HOA Amenities: 0.0
- Originating MLS: northstar
- School District: Hopkins
- County: Hennepin
- Zoning: 1411722420037
- Utilities: Circuit Breakers
- Water: City Water/Connected
- Sewer: City Sewer/Connected
- Source: northstar
This listing courtesy of RE/MAX Results
Monthly Payment
- Principal & Interest $
- Property Taxes $
- Home Insurance $
- VA Funding Fee $