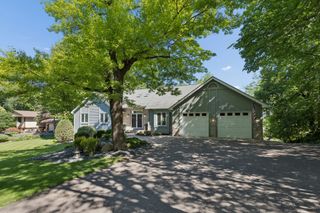
4901 Birchwood Lane, Minnetonka, MN 55343
- 6 beds |
- 5 baths |
- 4,741 sqft
 Single-Family Home
  Built in 2009
  0.36acre lot
 3 car garage
  $190/sqft
  Listed 6 days ago
Property Description
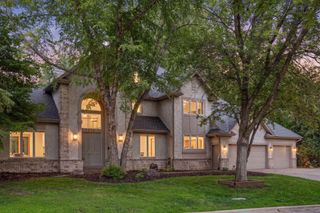
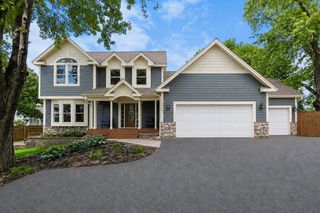
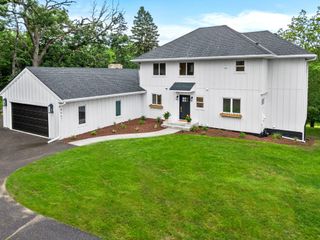
Welcome to 4901 Birchwood Lane where sophisticated modern design meets the serene beauty of a wooded Minnetonka backdrop. This 6 bedroom and 5 bathroom home has undergone a high-end renovation that reimagines every inch of the space through a lens of contemporary luxury. From the moment you step inside, the open-concept main floor captivates with light wood floors, designer lighting, and massive windows that frame the lush greenery outside, flooding the home with natural light. The heart of the home is a true gourmet kitchen built for both the serious chef and the frequent entertainer. It features a stunning waterfall island, sleek custom cabinetry, and professional-grade appliances that blend seamlessly into the minimalist aesthetic. Whether you're hosting a dinner party or enjoying a quiet morning coffee, the flow between the kitchen, dining, and living areas is effortless. In addition to its exceptional living spaces, the home also offers two private office spaces, providing the perfect setup for remote work, creative pursuits, or a home business, as well as an additional classroom-style flex space that is ideal for homeschooling, studying, a learning center, or a spacious hobby room. Retreat to the primary suite, a private sanctuary designed for ultimate relaxation. The ensuite bathroom is a showstopper, boasting a spa-like wet room that has a multi-head shower accented by exquisite high-end tile work. The lower level extends the living space with a polished, modern vibe. It’s anchored by a cozy fireplace and a sleek bar/kitchenette, making it the perfect spot for movie nights or casual gatherings. Outside, the expansive deck offers a front-row seat to the private, wooded backyard, providing a peaceful escape for outdoor dining and lounging. Every detail in this home has been curated to offer a lifestyle of ease, elegance, and modern comfort. This remarkable home has been thoughtfully transformed with premium upgrades and improvements, showcasing exceptional craftsmanship, high-end finishes, and meticulous attention to detail throughout. Be sure to review the attached feature sheet for a complete list of the extensive enhancements and custom upgrades that make this home truly one of a kind.
- Listing Status:
- Active
- Data Last Updated:
- July 22, 2026 at 5:16PM
- Listing Office:
- Compass : 952-283-0644
- MLS ID:
- 7111300

- General: Cement Board
- Pool: Above GroundHeatedOutdoor
- Parking: Attached GarageAsphaltHeated GarageTandem Garage
- Roofing: Age Over 8 Years
- General: TwoOther
- Road/Access: City Street
- HOA Amenities: 0.0
- Originating MLS: northstar
- School District: Hopkins
- County: Hennepin
- Zoning: 2711722140026
- Fencing: Chain LinkFull
- Utilities: 200+ Amp Service
- Water: City Water/Connected
- Sewer: City Sewer/Connected
- Source: northstar
This listing courtesy of Compass
Monthly Payment
- Principal & Interest $
- Property Taxes $
- Home Insurance $
- VA Funding Fee $

 New - 2 days ago