$775,000
5754 Shady Oak Road S 3, Minnetonka, MN 55343
- 2 beds |
- 2 baths |
- 2,384 sqft
 Condominium
 Built in 2025
 —— sqft lot
 2 car garage
 $325/sqft
 Listed 2 months ago
Property Description
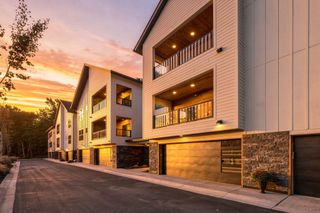
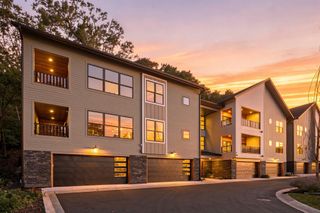
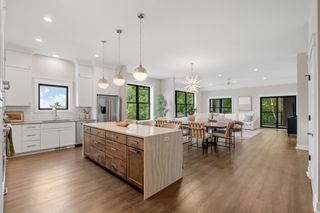
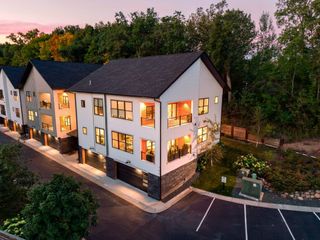
Completed new construction 2-bedroom, 2-bath condo in Minnetonka with a bright, open layout and stylish modern finishes throughout. The kitchen features abundant cabinetry, stainless steel appliances, a large center island, and additional built-in workspace. The spacious primary suite offers a private bath with dual vanities, freestanding soaking tub, and glass-enclosed tiled shower. Enjoy a private covered balcony, in-unit laundry, and an attached garage, all in a clean, contemporary setting.
- Listing Status:
- Active
- Data Last Updated:
- November 19, 2026 at 2:16PM
- Listing Office:
- Real Broker, LLC : 855-450-0442
- MLS ID:
- 7115421

- General: StoneEngineered Wood
- Parking: AssignedAttached GarageConcreteFinished GarageGarage Door OpenerStorageTuckunder Garage
- Roofing: Age 8 Years or LessAsphalt
- General: OneConcrete Perimeter
- Road/Access: No Outlet/Dead EndPaved StreetsPrivate Road
- HOA Amenities: Elevator(s)Fire Sprinkler SystemBuilding ExteriorControlled AccessHazard InsuranceLawn CareMaintenance GroundsProfessional MgmtSanitationShared AmenitiesSnow Removal876.0Monthly
- Originating MLS: northstar
- School District: Hopkins
- County: Hennepin
- Zoning: 3511722140272
- Utilities: Circuit Breakers
- Water: City Water/Connected
- Sewer: City Sewer/Connected
- Source: northstar
This listing courtesy of Real Broker, LLC
Monthly Payment
$Est. Payment
- Principal & Interest $
- Property Taxes $
- Home Insurance $
- VA Funding Fee $