5754 Shady Oak Road S 1, Minnetonka, MN 55343
- 2 beds |
- 2 baths |
- 2,435 sqft
 Condominium
 Built in 2025
 —— sqft lot
 2 car garage
 $339/sqft
 Listed 2 months ago
Property Description
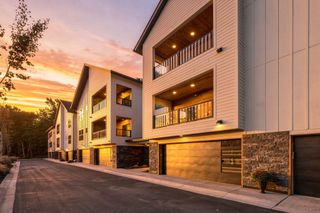
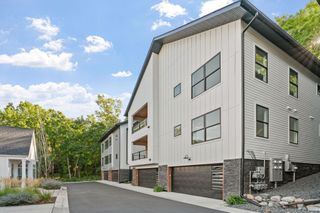
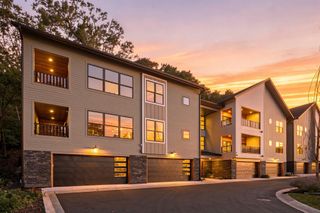
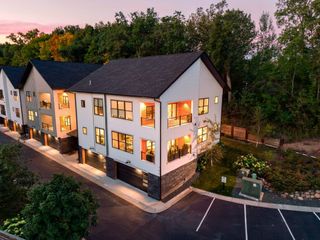
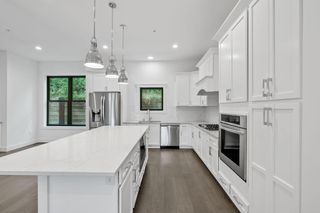
Enjoy single-level living with a private entrance, two-car garage, and additional storage on the main level. An elevator provides easy access to the home, with only one neighboring residence on each floor. The kitchen features white cabinetry, a contrasting center island, and quartz countertops. The spacious primary suite includes a large walk-in closet and private bath with dual sinks, a walk-in shower, freestanding soaking tub, and separate toilet area. Additional features include an in-unit washer and dryer, a private covered deck overlooking the woods, and an additional 414-square-foot room offering flexible space for storage, hobbies, or other needs. Amazing location that offers a great balance of privacy and convenience, with Lone Lake Park and its extensive trail system nearby, along with Shady Oak Beach, shopping, dining, and easy access to Highway 7 and I-494.
- Listing Status:
- Active
- Data Last Updated:
- November 19, 2026 at 2:16PM
- Listing Office:
- Real Broker, LLC : 855-450-0442
- MLS ID:
- 7115404

- General: StoneEngineered Wood
- Parking: AssignedAttached GarageConcreteFinished GarageGarage Door OpenerStorageTuckunder Garage
- Roofing: Age 8 Years or LessAsphalt
- General: OneConcrete Perimeter
- Road/Access: No Outlet/Dead EndPaved StreetsPrivate Road
- HOA Amenities: Elevator(s)Fire Sprinkler SystemBuilding ExteriorControlled AccessHazard InsuranceLawn CareMaintenance GroundsProfessional MgmtSanitationShared AmenitiesSnow Removal876.0Monthly
- Originating MLS: northstar
- School District: Hopkins
- County: Hennepin
- Zoning: 3511722140270
- Utilities: Circuit Breakers
- Water: City Water/Connected
- Sewer: City Sewer/Connected
- Source: northstar
This listing courtesy of Real Broker, LLC
Monthly Payment
- Principal & Interest $
- Property Taxes $
- Home Insurance $
- VA Funding Fee $