5734 Shady Oak Road S 10, Minnetonka, MN 55343
- 2 beds |
- 2 baths |
- 2,317 sqft
 Condominium
 Built in 2023
 —— sqft lot
 2 car garage
 $345/sqft
 Listed 3 months ago
Property Description
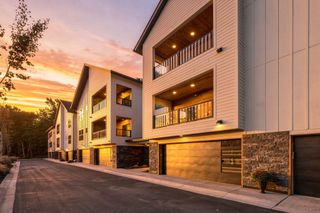
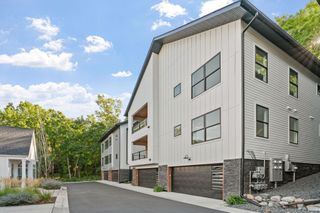
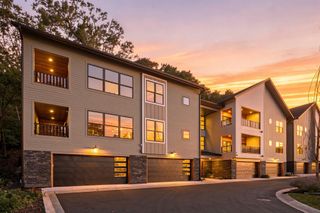
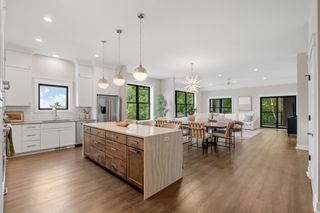
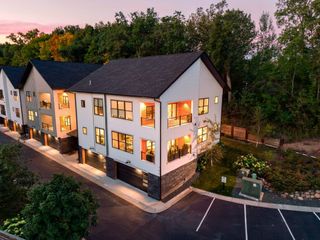
Luxury new construction offering effortless one-level living in a convenient Minnetonka location! This beautifully designed residence features an open-concept floor plan filled with natural light, soaring ceilings, wide-plank hardwood floors, and designer finishes throughout. The gourmet kitchen showcases custom white cabinetry, quartz countertops, stainless steel appliances, a large center island, and ample storage. The spacious primary suite offers a spa-inspired bath with dual vanities, a walk-in tiled shower, and the option to customize the space with a seated soaking tub if desired. Thoughtfully designed with ADA accessibility features, this home provides comfort and convenience without compromising style. Enjoy seamless indoor-outdoor living with an oversized covered porch overlooking peaceful wooded views. Additional highlights include an attached two-car garage, elevator access, in-unit laundry, and quality craftsmanship throughout. Conveniently located near Lone Lake Park, walking trails, restaurants, shopping, major highways, and the airport, this home offers luxury, accessibility, and low-maintenance living at its finest.
- Listing Status:
- Active
- Data Last Updated:
- November 19, 2026 at 2:16PM
- Listing Office:
- Real Broker, LLC : 855-450-0442
- MLS ID:
- 7115411

- General: StoneFiber Board
- Pool: None
- Parking: AssignedAttached GarageAsphaltGarage Door Opener
- Roofing: Age 8 Years or LessAsphaltPitched
- General: OneBlock
- Road/Access: County RoadPaved Streets
- HOA Amenities: Elevator(s)Fire Sprinkler SystemIn-Ground Sprinkler SystemLobby EntranceSecurity BuildingSecurity LightingHazard InsuranceLawn CareMaintenance GroundsProfessional MgmtSanitationSecurity SystemSnow Removal876.0Monthly
- Originating MLS: northstar
- School District: Hopkins
- County: Hennepin
- Zoning: 3511722140279
- Fencing: None
- Utilities: Circuit Breakers
- Water: City Water/Connected
- Sewer: City Sewer/Connected
- Source: northstar
This listing courtesy of Real Broker, LLC
Monthly Payment
- Principal & Interest $
- Property Taxes $
- Home Insurance $
- VA Funding Fee $