5985 Rowland Road 302, Minnetonka, MN 55343
- 2 beds |
- 2 baths |
- 1,521 sqft
 Condominium
  Built in 1995
  —— sqft lot
  1 car garage
  $181/sqft
  Listed 2 months ago
Property Description
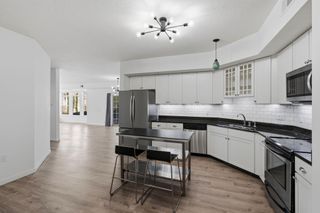
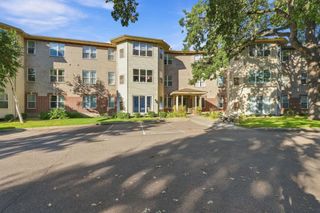
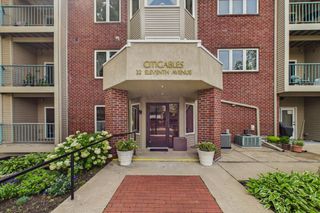
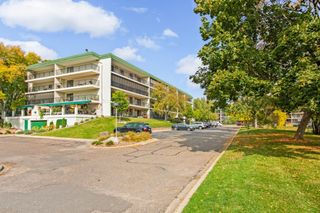
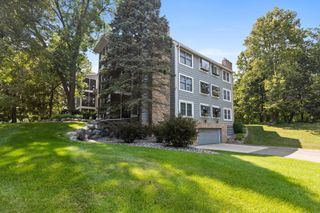
If you have been dreaming of a simpler, more carefree lifestyle without giving up the space and comfort you love, Unit 302 at 5985 Rowland Road is exactly what you have been waiting for. From the moment you arrive, the lushly landscaped grounds, mature tree canopy, and classic brick and stone exterior create a sense of quiet elegance. The stunning marble-floored lobby, treetop lounge, party room, exercise room, car wash station, elevator access, and secured entry mean everything you need is right at home. Inside, the expansive living room fills with natural light and flows effortlessly into the dining area and a warm kitchen featuring oak cabinetry, granite countertops, tile flooring, natural woodwork, and a full appliance package including a water osmosis system. The oversized primary bedroom offers a generous walk-in closet and a private en-suite bath with a walk-in shower and grab bars. The second bedroom is remarkably spacious and works beautifully as a guest room or hobby space. In-unit laundry adds wonderful everyday convenience. Just minutes from Lone Lake Park, Bryant Lake, Shady Oak Beach, Ridgedale Mall, and easy access to Hwy 62 and 494 when you want to get away, simply lock the door and go. The HOA covers cable TV, controlled access, hazard insurance, lawn care, outside maintenance, professional management, sanitation, shared amenities, snow removal, and water and sewer. One heated underground garage stall with storage included. Cats welcome. This is the ease and comfort you have earned. Come see it for yourself!
- Listing Status:
- Active
- Data Last Updated:
- September 23, 2026 at 6:16AM
- Listing Office:
- RE/MAX Results : 651-735-1350
- MLS ID:
- 7048830

- General: StoneWood
- Pool: None
- Parking: AssignedCoveredAsphaltHeated GarageInsulated GarageParking GarageParking LotPaved LotUnderground
- Roofing: Age Over 8 YearsFlat
- General: One
- Road/Access: Paved StreetsPrivate RoadStreet LightsStorm Sewer
- HOA Amenities: Elevator(s)Lobby EntranceSecurity BuildingCable TVControlled AccessHazard InsuranceLawn CareMaintenance GroundsProfessional MgmtSanitationShared AmenitiesSnow RemovalWater696.0Monthly
- Originating MLS: northstar
- School District: Hopkins
- County: Hennepin
- Zoning: 3511722310043
- Fencing: None
- Utilities: Circuit Breakers
- Water: City Water/Connected
- Sewer: City Sewer/Connected
- Source: northstar
This listing courtesy of RE/MAX Results
Monthly Payment
- Principal & Interest $
- Property Taxes $
- Home Insurance $
- VA Funding Fee $