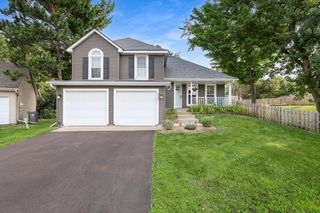
6108 Whited Avenue, Minnetonka, MN 55345
- 4 beds |
- 3 baths |
- 1,748 sqft
 Single-Family Home
  Built in 1977
  0.5acre lot
 2 car garage
  $272/sqft
  Listed 9 days ago
Property Description
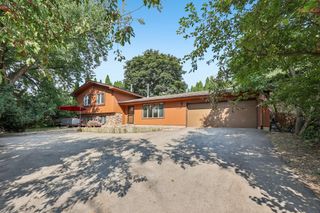
Welcome to this beautifully updated home situated on a flat, half-acre lot designed for comfortable living and effortless entertaining. -Since 2023, the sellers have made numerous thoughtful improvements, including replacing the lower-level living room window, kitchen patio door, and bedroom patio door with energy-efficient triple-pane units, installing a vinyl privacy fence to fully enclose the backyard, adding a smart all-in-one washer and dryer, a French-door refrigerator, garage ceiling and cantilever insulation, and a ventilation fan in the primary bathroom. -The backyard has also been enhanced with professional landscaping, a rain garden, and three drywells (catch basins) to improve drainage and help prevent standing water. -Step outside to the impressive 45' x 23' deck overlooking the expansive backyard—an ideal setting for relaxing, entertaining, or enjoying the peaceful outdoor space. -Inside, you'll find three bedrooms on one level, a private 3/4 primary bath upstairs, plus a second primary suite with its own attached 3/4 bath on the lower level, offering excellent flexibility for guests or multigenerational living. Updated bathrooms, a spacious kitchen, and a functional open floor plan make this home move-in ready. Don't miss this exceptional opportunity!
- Listing Status:
- Active
- Data Last Updated:
- August 20, 2026 at 7:18AM
- Listing Office:
- Longhouse Realty : 952-228-1049
- MLS ID:
- 7125794

- General: StoneWood
- Parking: Attached Garage
- General: Split Entry (Bi-Level)Other
- HOA Amenities: 0.0
- Originating MLS: northstar
- School District: Hopkins
- County: Hennepin
- Zoning: 3311722340040
- Fencing: FullVinyl
- Water: City Water/Connected
- Sewer: City Sewer/Connected
- Source: northstar
This listing courtesy of Longhouse Realty
Monthly Payment
- Principal & Interest $
- Property Taxes $
- Home Insurance $
- VA Funding Fee $

 New - 2 days ago