1145 Cove Circle, Minnetrista, MN 55364
- 5 beds |
- 4 baths |
- 3,687 sqft
 Single-Family Home
  Built in 2000
  0.6acre lot
 3 car garage
  $366/sqft
  Listed 1 month ago
Property Description
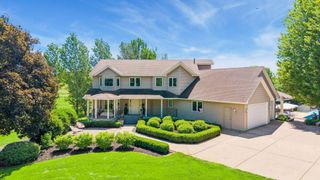
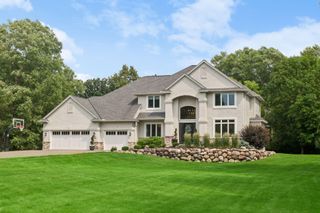
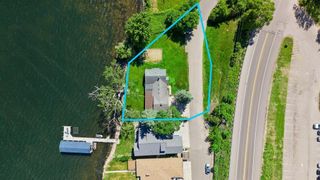
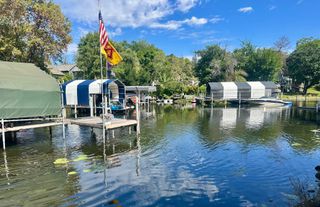
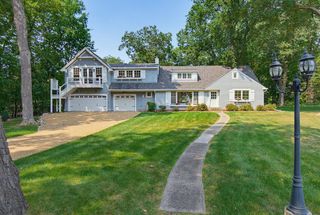
When you arrive at Cove Circle you will be impressed! Enjoy your own private lakeshore and large level area to relax at waters edge. The peaceful culdesac location of upper bracket homes is centrally located at the north end of Jennings Bay of Lake Minnetonka. The Jennings Cove neighborhood also has a large park area on Jennings Bay with a beach and your 28 foot boat slip! Plus a city playground and sport court. The original owners have made many updates to the home over the years so you can simply move in. Step inside where you will find beautiful wood floors throughout most of the main level. You will discover a living room and formal dining room on either side of the two story entryway. The large center island kitchen features upgraded stainless appliances, granite counter tops with tile back splash, natural wood cabinetry and pantry. The kitchen opens to the informal dining area and the family room with a gas fireplace surrounded by custom cabinetry. Step out to the deck with Lake Minnetonka views! Imagine having family and friends over for the upcoming holidays! The main floor laundry and mudroom leads out to the 3 stall finished garage. Upstairs you will discover 4 large bedrooms and 2 baths. The primary is very spacious and includes a whirlpool bath with separate shower and two walk in closets! Lake views from here too! The lower level offers an amusement room, game room, bedroom, full bath and mechanical room with storage. Outstanding Westonka schools are very close by and it is an easy commute to 394 and downtown.
- Listing Status:
- Active
- Data Last Updated:
- September 21, 2026 at 4:16AM
- Listing Office:
- RE/MAX Advantage Plus : 952-401-8500
- MLS ID:
- 7126036

- General: StoneStuccoStorage Shed
- Pool: None
- Parking: Attached GarageConcreteFinished GarageGarage Door Opener
- Roofing: Age 8 Years or LessArchitectural ShingleAsphalt
- General: TwoPoured Concrete
- Road/Access: City StreetNo Outlet/Dead EndPaved Streets
- HOA Amenities: Beach AccessDockShared Amenities900.0Annually
- Originating MLS: northstar
- School District: Westonka
- County: Hennepin
- Zoning: 1211724240015
- View: BayLakeSouthWest
- Waterfront: 80
- Utilities: Circuit Breakers200+ Amp Service
- Water: Well
- Sewer: City Sewer/Connected
- Source: northstar
This listing courtesy of RE/MAX Advantage Plus
Monthly Payment
- Principal & Interest $
- Property Taxes $
- Home Insurance $
- VA Funding Fee $