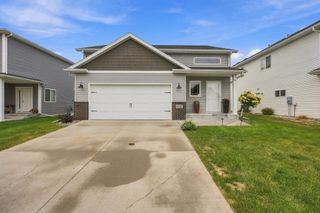
2529 36th Avenue S, Moorhead, MN 56560
- 3 beds |
- 3 baths |
- 1,977 sqft
 Single-Family Home
  Built in 2026
  5,532sqft lot
 2 car garage
  $192/sqft
  Listed 13 days ago
Property Description
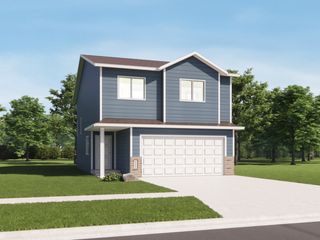
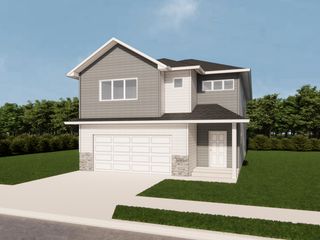
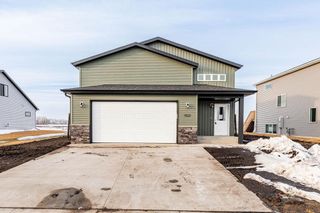
Welcome to this beautiful, new home in Moorhead’s Prairie Parkway! This 3 bedroom, 3 bathroom home offers an open and functional floor plan with plenty of space for everyday living. The main level features a bright, open kitchen, dining and living area with extra tall ceilings, a large center island and plenty of cabinet and counter space. Upstairs you’ll find a spacious primary suite with a private bathroom and walk-in closet, plus an additional bedroom and full bathroom. The finished lower level adds even more living space with a comfortable family room, third bedroom and full bathroom giving everyone a little more room to spread out. You’ll also appreciate the attached 2-stall garage and the low-maintenance exterior. Plus sod, in-ground sprinkler system, and deck already included. Located in the growing Prairie Parkway neighborhood, this home is close to parks, walking paths, shopping, dining and other Moorhead amenities. Built in 2026 and offering nearly 2,000 finished square feet, this is a great opportunity to enjoy the benefits of a newer home without waiting for construction to be completed. You’ll love what this home has to offer!
- Listing Status:
- Active
- Data Last Updated:
- September 25, 2026 at 3:17AM
- Listing Office:
- REAL (3540 FGO) : 701-557-8215
- MLS ID:
- 7141338

- General: Brick VeneerVinyl
- Parking: Attached Garage
- General: Three Level SplitPoured Concrete
- HOA Amenities: 0.0
- Originating MLS: northstar
- School District: Moorhead
- County: Clay
- Zoning: 586230170
- Water: City Water/Connected
- Sewer: City Sewer/Connected
- Source: northstar
This listing courtesy of REAL (3540 FGO)
Monthly Payment
- Principal & Interest $
- Property Taxes $
- Home Insurance $
- VA Funding Fee $

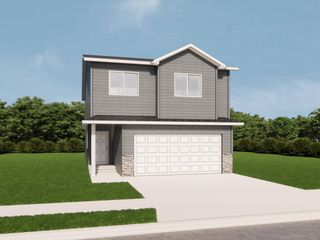
 New - 22 hours ago