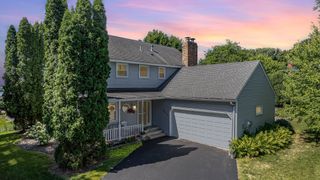
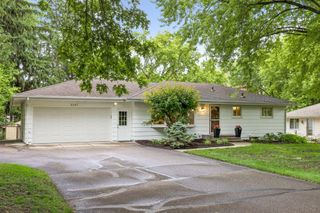
1461 N Arm Drive, Mound, MN 55364
- 4 beds |
- 3 baths |
- 2,550 sqft
 Single-Family Home
  Built in 1925
  0.46acre lot
 3 car garage
  $167/sqft
  Listed 16 days ago
Property Description
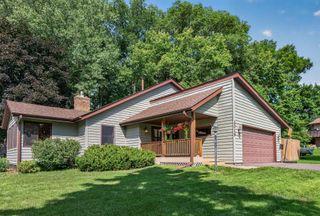
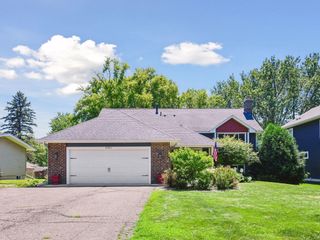
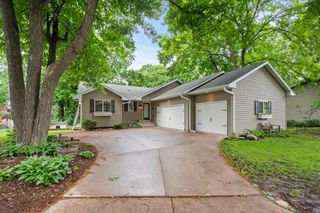
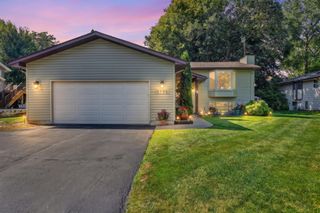
Welcome home to this 4 bedroom, 3 bathroom home set in a hard-to-beat location near Lake Minnetonka, with Highwood Nature Trail (12 acres!) offering you complete privacy to the north. The home offers a comfortable and functional layout with warm hardwood floors, a spacious living room with a stone fireplace, an inviting dining area, and a kitchen with plenty of cabinetry, great prep space, and a center island with seating. The outdoor space is a major highlight, with a large backyard that opens toward the wooded park backdrop, plus a back deck and 4 season porch that make it easy to enjoy the setting year-round. The nature area behind the home offers a beautiful setting with groomed, maintained trails nearby, giving you easy access to walking, exploring, and enjoying the outdoors right from home. You are also incredibly close to the North Arm public boat launch, making lake days, boating, paddle boarding, and time on Lake Minnetonka about as convenient as it gets. Inside, the home offers flexible living spaces and tons of storage throughout. The lower level adds even more usable space for a family room, game area, office, hobbies, or guest space. The garage setup is another standout, featuring a huge 27x27 (heated and insulated) two-car garage plus an additional garage stall for vehicles, lake gear, tools, toys, and extra storage. With privacy, storage, outdoor living, nearby trails, and quick access to Lake Minnetonka, this home checks a lot of boxes. Schedule your showing today!
- Listing Status:
- Active
- Data Last Updated:
- July 22, 2026 at 5:18AM
- Listing Office:
- RE/MAX Results : 763-591-6000
- MLS ID:
- 7093423

- General: StoneWoodStorage Shed
- Pool: None
- Parking: Attached GarageDetached GarageAsphaltFloor DrainFinished GarageGarage Door OpenerHeated GarageInsulated GarageMultiple GaragesTuckunder Garage
- Roofing: Age 8 Years or LessAsphaltPitched
- General: OneBlock
- Road/Access: City Street
- HOA Amenities: 0.0
- Originating MLS: northstar
- School District: Westonka
- County: Hennepin
- Zoning: 0711723440070
- Fencing: None
- Water: Well
- Sewer: City Sewer/Connected
- Source: northstar
This listing courtesy of RE/MAX Results
Monthly Payment
- Principal & Interest $
- Property Taxes $
- Home Insurance $
- VA Funding Fee $