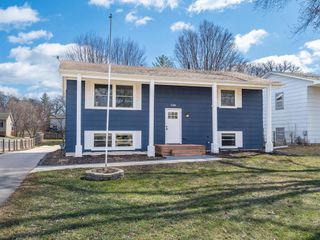
3067 Alexander Lane, Mound, MN 55364
- 4 beds |
- 3 baths |
- 2,368 sqft
 Single-Family Home
  Built in 2003
  8,712sqft lot
 3 car garage
  $194/sqft
  Listed 3 days ago
Property Description
Experience the best of Lake Minnetonka living in this immaculate walkout rambler, ideally located just two blocks from the lake with beautiful seasonal views from fall through spring. Nestled in Mound's welcoming Arden neighborhood, this home offers a bright, open-concept design with soaring vaulted ceilings, abundant natural light, custom woodwork, and a gorgeous gas fireplace. The beautifully updated kitchen flows effortlessly into the dining and living spaces, creating the perfect setting for hosting. A spectacular screened porch off the kitchen opens to a private deck and beautifully landscaped gardens, offering exceptional indoor-outdoor living. Retreat to the main-level primary suite, complete with a private ensuite bath and walk-in closet, while a second bedroom and bathroom complete the main floor. The walkout lower level expands the living space with a spacious family room featuring a second fireplace, two additional bedrooms, and a full bath. An attached oversized 3-car garage with dedicated boat or RV parking adds unmatched convenience. Just moments from parks, trails, restaurants, and top-rated Westonka Schools, this stunning home offers the perfect blend of comfort, space, and lake lifestyle.
- Listing Status:
- Active
- Data Last Updated:
- September 21, 2026 at 3:18AM
- Listing Office:
- Keller Williams Preferred Rlty : 952-746-9696
- MLS ID:
- 7145848

- General: VinylStorage Shed
- Parking: Attached GarageConcreteGarage Door OpenerInsulated GarageRV Access/Parking
- Roofing: AsphaltPitched
- General: OneBlock
- Road/Access: City StreetCurbsPaved StreetsStreet LightsStorm Sewer
- HOA Amenities: 0.0
- Originating MLS: northstar
- School District: Westonka
- County: Hennepin
- Zoning: 2411724440232
- Fencing: PartialWood
- Utilities: 200+ Amp Service
- Water: City Water/Connected
- Sewer: City Sewer/Connected
- Source: northstar
This listing courtesy of Keller Williams Preferred Rlty
Monthly Payment
- Principal & Interest $
- Property Taxes $
- Home Insurance $
- VA Funding Fee $

 New - 3 days ago