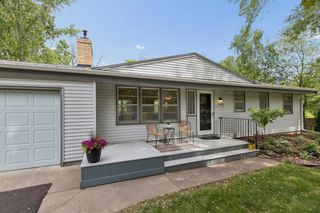
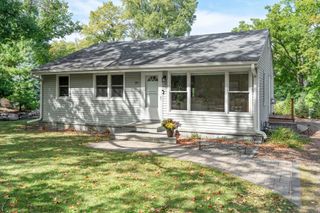
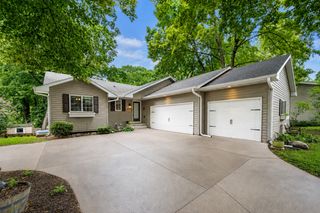
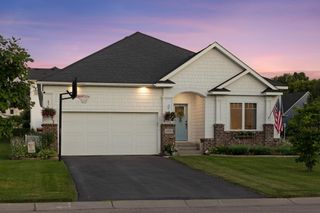
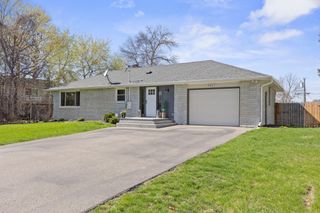
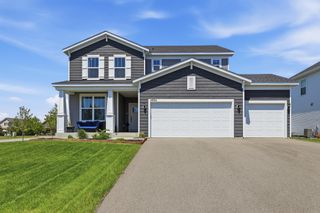
3045 Dundee Lane, Mound, MN 55364
- 3 beds |
- 2 baths |
- 2,260 sqft
 Single-Family Home
  Built in 1995
  0.25acre lot
 2 car garage
  $243/sqft
  Listed 1 month ago
Property Description
Beautifully updated home in the heart of the Lake Minnetonka area with vaulted ceilings, hardwood floors and windows that frame the changing seasonal views. The spacious kitchen offers generous countertop space, a large center island, and abundant cabinetry, making it easy to cook, gather and entertain. Step outside to the upper deck and enjoy lake breezes and views toward Lake Minnetonka, or relax on the walkout patio below, already wired for a future hot tub. The main floor primary suite features vaulted ceiling and a two-room walk-in closet. Adjacent main floor bathroom offers a dual sink vanity, custom backsplash and lighted mirror cabinets that are both stylish and functional! A second main-floor bedroom also works well as an office. Main floor laundry conveniently located near bedrooms. The lower level offers an inviting family room with fireplace, additional flex space for guests or office use, a full bath with extra deep eight jet therapeutic tub, and potential for a future kitchenette or serving area when gathering with friends. Updates include siding, Andersen windows, gutters, flooring and more. Close to lake access, beaches, restaurants and the sought after Lake Minnetonka lifestyle. Welcome Home!
- Listing Status:
- Active
- Data Last Updated:
- September 21, 2026 at 5:19AM
- Listing Office:
- RE/MAX Advantage Plus : 952-401-8500
- MLS ID:
- 7131852

- General: Brick VeneerVinyl
- Parking: Attached GarageAsphaltGarage Door OpenerTuckunder Garage
- Roofing: AsphaltPitched
- General: TwoBlock
- Road/Access: City StreetCurbsPaved StreetsStreet LightsStorm Sewer
- HOA Amenities: 0.0
- Originating MLS: northstar
- School District: Westonka
- County: Hennepin
- Zoning: 2411724440236
- View: See RemarksWest
- Utilities: Circuit Breakers
- Water: City Water/Connected
- Sewer: City Sewer/Connected
- Source: northstar
This listing courtesy of RE/MAX Advantage Plus
Monthly Payment
- Principal & Interest $
- Property Taxes $
- Home Insurance $
- VA Funding Fee $