2733 Tyrone Lane, Mound, MN 55364
- 3 beds |
- 2 baths |
- 1,420 sqft
 Single-Family Home
 Built in 1978
 10,193sqft lot
 1 car garage
 $211/sqft
 Listed 12 days ago
Property Description
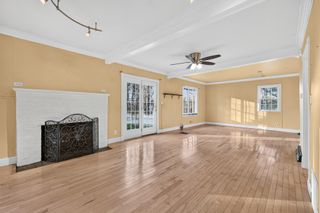
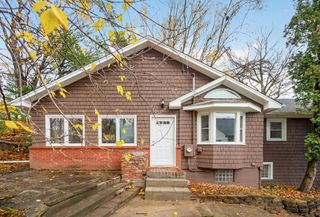
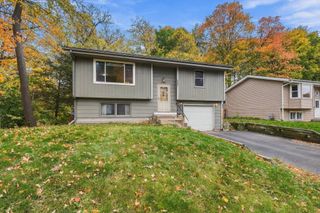
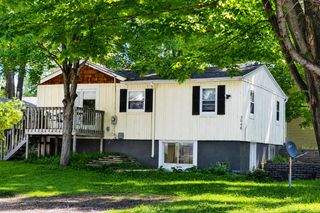
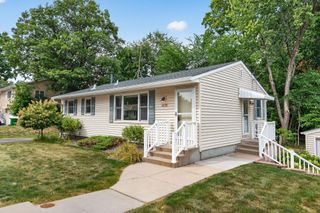
Life on the island awaits - steps from Lake Minnetonka with over $60K of improvements! NEW modern tiled front entry and stairs, LVP plank flooring, Sherwin Calm paint, white woodwork and knockdown ceilings throughtout (popcorn removed). All new light fixtures with recessed LEDs added downstairs and ceiling fans upstairs - a new upgraded electrical panel just installed. Wonderful vaulted living room with wood burning fireplace and large windows on both sides for ample natural light. White kitchen with black hardware - brand new stainless steel appliances and gas range! Two refreshed baths with new vanities, faucets, toilets, mirrors, and modern black fixtures. Brand new furnace, air conditioner, and water heater just installed with professionally cleaned ductwork. Driveway seal coated last month, garage walls and floor painted, exterior lighting replaced, mailbox, and modern address numbers. New washer & dryer never used. Large fully fenced yard for privacy, kids, and pets with a wonderful elevated deck accessible from the kitchen. Many big ticket items just replaced along with cosmetics completed for a new buyer to move in and start living. Right next to Tyrone park with wide open green space and playground - a short walk or bike ride to beautiful Lake Minnetonka and Wychwood swimming beach. Close to downtown Mound & great schools, Lord Fletcher's, Back Channel Brewing, Minnetonka Drive In, shopping and more - do not miss it!
- Listing Status:
- Active
- Data Last Updated:
- November 19, 2026 at 3:17AM
- Listing Office:
- Dwell Realty Partners, LLC : 952-451-1859
- MLS ID:
- 7161592

- General: Wood
- Parking: Attached GarageAsphaltFinished GarageTuckunder Garage
- Roofing: Age Over 8 YearsAsphaltPitched
- General: Split Entry (Bi-Level)Block
- Road/Access: City Street
- HOA Amenities: 0.0
- Originating MLS: northstar
- School District: Westonka
- County: Hennepin
- Zoning: 1911723230125
- Fencing: FullPrivacyWood
- Utilities: Circuit Breakers200+ Amp Service
- Water: City Water/Connected
- Sewer: City Sewer/Connected
- Source: northstar
This listing courtesy of Dwell Realty Partners, LLC
Monthly Payment
- Principal & Interest $
- Property Taxes $
- Home Insurance $
- VA Funding Fee $