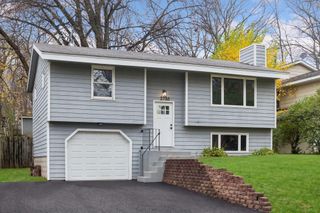
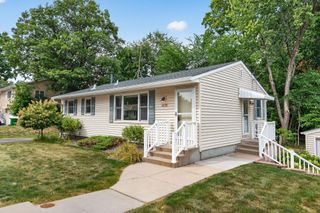
3046 Dundee Lane, Mound, MN 55364
- 2 beds |
- 1 bath |
- 1,688 sqft
 Single-Family Home
 Built in 1938
 10,454sqft lot
 —— car garage
 $167/sqft
 Listed 2 months ago
Property Description
Two Bedrooms & Den & Family Room! Charming walkout rambler style home in a wonderful location near the lake, parks, and recreation. The main level features an inviting open floor plan with two bedrooms, den, living room, dining area, kitchen, and a full bath. Finished lower level walkout features large family room, storage room & utility/laundry room. Recent updates include a new roof, furnace, water heater, water softener, kitchen cabinets, flooring. Renovation took most of home down to the studs, replacement wiring & plumbing. Freshly painted Exterior & Interior. Enjoy the spacious wooded yard with plenty of room for a future garage, plus a main-level deck perfect for relaxing outdoors. The finished walkout lower level provides additional living space and easy access to the backyard. Fantastic neighborhood amenities are close by, including a playground directly across the street, swimming beach off Brighton & Wilshire, parks, wooded areas, and tennis courts. Conveniently located near Al & Alma’s and beautiful Lake Minnetonka. **Quick closing available!**
- Listing Status:
- Active
- Data Last Updated:
- November 19, 2026 at 4:16AM
- Listing Office:
- Ferrell Real Estate Group Inc : 612-275-3969
- MLS ID:
- 7138639

- General: Wood
- Parking: Gravel
- Roofing: Age 8 Years or LessAsphalt
- General: OneBlock
- Road/Access: City Street
- HOA Amenities: 0.0
- Originating MLS: northstar
- School District: Westonka
- County: Hennepin
- Zoning: 2411724440233
- Utilities: Circuit Breakers
- Water: City Water/Connected
- Sewer: City Sewer/Connected
- Source: northstar
This listing courtesy of Ferrell Real Estate Group Inc
Monthly Payment
- Principal & Interest $
- Property Taxes $
- Home Insurance $
- VA Funding Fee $