4753 Burns Road, Mound, MN 55364
- 3 beds |
- 2 baths |
- 1,490 sqft
 Single-Family Home
  Built in 1933
  0.4acre lot
 2 car garage
  $268/sqft
  Listed 9 days ago
Property Description
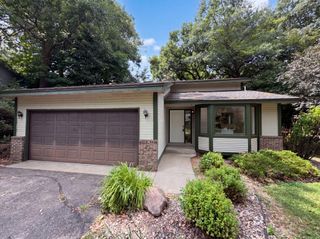
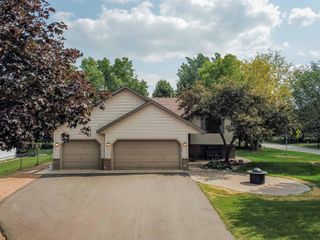
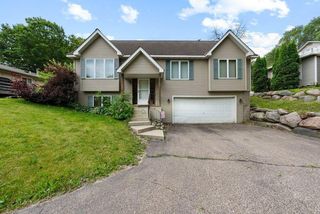
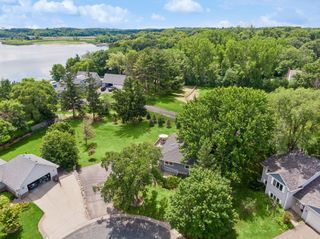
Welcome to this charming Mound gem, where thoughtful updates, functional living spaces, and an incredible outdoor setting come together! Nestled on a spacious, fully fenced lot with a picturesque circular driveway, this 3 bedroom, 2 bath home offers the perfect blend of comfort and convenience. Inside, you'll find fresh paint, new flooring, and the ease of main floor laundry. The beautifully updated kitchen is a chef's dream, featuring abundant workspace, generous cabinetry, and room to gather. Step outside to the impressive 32x12 maintenance free deck, ideal for entertaining, grilling, or simply relaxing while enjoying the peaceful backyard and frequent visits from local wildlife. Car enthusiasts, hobbyists, and those needing extra storage will love the newer oversized 2 car garage, offering plenty of room for vehicles, tools, and toys. With its inviting layout, extensive outdoor space, and desirable updates, this home is move in ready and waiting for its next owners to enjoy everything it has to offer.
- Listing Status:
- Active
- Data Last Updated:
- August 6, 2026 at 1:18PM
- Listing Office:
- eXp Realty : 320-500-4397
- MLS ID:
- 7114050

- General: VinylStorage Shed
- Pool: None
- Parking: Detached GarageAsphaltGarage Door Opener
- Roofing: Age 8 Years or Less
- General: TwoBlock
- Road/Access: City StreetPaved Streets
- HOA Amenities: 0.0
- Originating MLS: northstar
- School District: Westonka
- County: Hennepin
- Zoning: 1911723330251
- Fencing: FullWood
- Utilities: 100 Amp Service
- Water: City Water/Connected
- Sewer: City Sewer/Connected
- Source: northstar
This listing courtesy of eXp Realty
Monthly Payment
- Principal & Interest $
- Property Taxes $
- Home Insurance $
- VA Funding Fee $