2800 Hillsboro Avenue N 112, New Hope, MN 55427
- 2 beds |
- 2 baths |
- 998 sqft
 Condominium
  Built in 1970
  3.33acre lot
 1 car garage
  $150/sqft
  Listed 14 days ago
Property Description
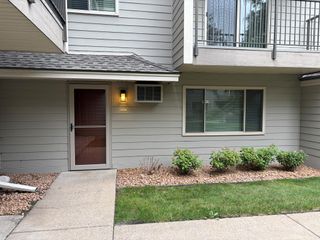
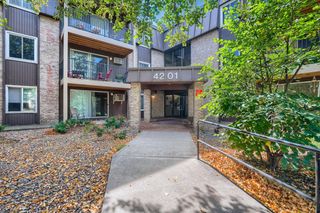
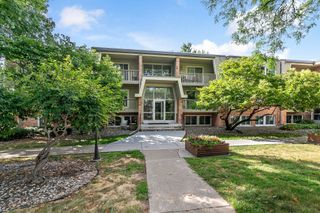
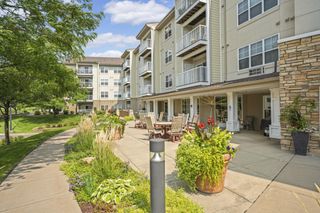
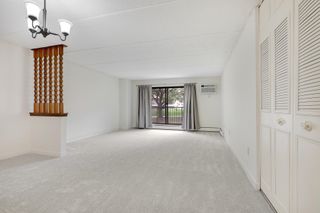
RARE TURNKEY, MAIN-FLOOR PRIVATE-ENTRY END UNIT—AVAILABLE FOR THE FIRST TIME IN OVER 40 YEARS! Completely remodeled, move-in ready and designed for easy one-level living. Homes like this rarely come available for a reason. If you want condo living without giving up privacy, convenience, or your own entrance, this is it. BONUS. The seller is open to covering the first 6 months of HOA fees or buying down the interest rate. Step directly through your own private patio entrance and avoid the common hallways, stairs and waiting for elevators. For dog owners, direct outdoor access is a game changer—It’s also an exceptional benefit for anyone seeking easier accessibility or living with a service animal. This versatile 2-bedroom, 2-bath home features a full bath plus a private primary bath with shower—another hard-to-find feature. Updates include new cabinetry, quartz countertops, stainless steel appliances, commercial-grade flooring, fresh paint, plus new windows and patio door. The open living and dining area is filled with natural light and beautiful west-facing evening light. Another Minnesota game changer—your own heated underground garage stall, plus additional storage. No shoveling. No yard work. No weekend maintenance projects. Just turn the key and go enjoy your life. Why keep renting when you can build your own equity and enjoy the stability and freedom of owning your own home? No landlord and no wondering what your next lease renewal may bring. Great location near Medicine Lake, parks and trails, shopping, restaurants, bus routes and Hwy 169 for easy access throughout the metro.
- Listing Status:
- Active
- Data Last Updated:
- September 23, 2026 at 4:18AM
- Listing Office:
- National Realty Guild : 651-330-8001
- MLS ID:
- 7140459

- General: Stone
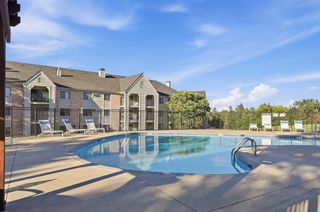
- Pool: Below GroundHeatedOutdoor
- Parking: AsphaltHeated GarageParking LotPaved LotUnderground
- General: More Than 2 StoriesBlock
- Road/Access: City Street
- HOA Amenities: Guard - 24 HourLaundryPatioSaunaSecurity BuildingSecurity LightingTennis CourtsBuilding ExteriorGasHeatingLawn CareMaintenance GroundsParkingProfessional MgmtRecreation FacilitySewerSnow RemovalWater669.0Monthly
- Originating MLS: northstar
- School District: Robbinsdale
- County: Hennepin
- Zoning: 1911821330118
- Utilities: Circuit Breakers
- Water: City Water/Connected
- Sewer: City Sewer/Connected
- Source: northstar
This listing courtesy of National Realty Guild
Monthly Payment
- Principal & Interest $
- Property Taxes $
- Home Insurance $
- VA Funding Fee $