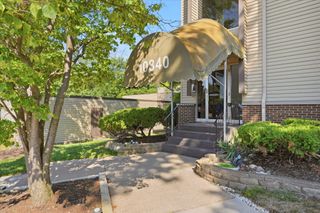
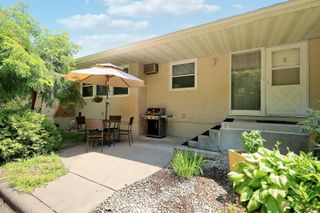
2801 Flag Avenue N 212, New Hope, MN 55427
- 2 beds |
- 2 baths |
- 1,000 sqft
 unknown
  Built in 1970
  —— sqft lot
  1 car garage
  $130/sqft
  Listed 1 month ago
Property Description
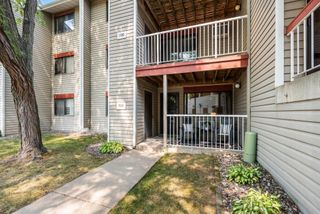
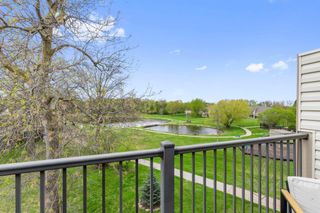
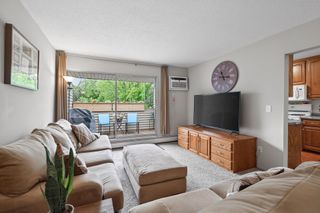
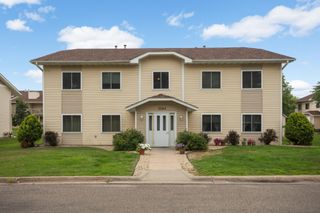
Clean, light & bright! Freshly remodeled 2br/2ba + a private southern facing balcony, ideal for relaxing at any time of day. The interior boasts an updated kitchen complete with new cabinets, quartz countertops, new appliances, and durable luxury vinyl flooring in the foyer, kitchen and dining spaces. With new carpeting and fresh paint throughout, the home feels entirely renewed. The primary bedroom is large and its en suite bath featuring new tile, 3 generous closets & a new vanity w/granite top. Residents benefit from a meticulously maintained building/grounds that include access to multiple grilling areas, an outdoor pool, tennis courts, a sauna, a fitness center, and a party lounge. Additional conveniences include laundry, a private storage unit on the same floor, an exercise room w/sauna and an owned space in the heated underground parking. This property has great access to shopping, dining/entertainment, parks, trails, award winning schools and more! Don’t delay, schedule your showing today! Quick Closing Possible.
- Listing Status:
- Active
- Data Last Updated:
- August 7, 2026 at 4:17AM
- Listing Office:
- RE/MAX Results : 952-475-8000
- MLS ID:
- 7094595

- General: StoneMetal
- Pool: Below GroundOutdoorShared
- Parking: AssignedFloor DrainGarage Door OpenerHeated GarageInsulated GarageOtherParking GarageParking LotSecuredUndergroundUnits Vary
- General: OneOther
- Road/Access: City StreetCurbsPaved Streets
- HOA Amenities: LaundryCoin-op Laundry OwnedElevator(s)Fire Sprinkler SystemIn-Ground Sprinkler SystemLobby EntranceOtherPatioPorchSaunaSecurity BuildingTennis CourtsBuilding ExteriorHazard InsuranceHeatingLawn CareOtherMaintenance GroundsProfessional MgmtRecreation FacilitySanitationSewerShared AmenitiesSnow RemovalWater570.0Monthly
- Originating MLS: northstar
- School District: Robbinsdale
- County: Hennepin
- Zoning: 1911821330070
- Utilities: Circuit Breakers
- Water: City Water/Connected
- Sewer: City Sewer/Connected
- Source: northstar
This listing courtesy of RE/MAX Results
Monthly Payment
- Principal & Interest $
- Property Taxes $
- Home Insurance $
- VA Funding Fee $