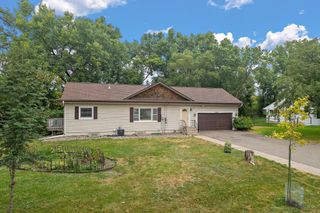
5400 Yukon Avenue N, New Hope, MN 55428
- 4 beds |
- 2 baths |
- 2,065 sqft
 Single-Family Home
  Built in 2017
  9,583sqft lot
 3 car garage
  $218/sqft
  Listed 7 days ago
Property Description
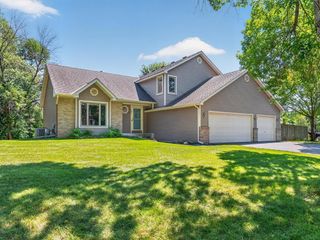
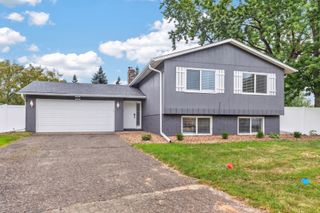
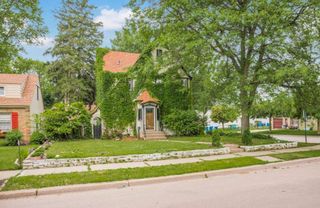
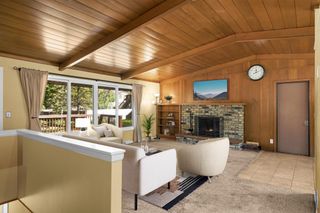
What a great opportunity to own a fantastic 4+ bedroom newer home! The curb appeal and convenience are just the beginning of a long list of great features. The home includes a large, inviting entry, vaulted ceilings, an open floor plan, big windows, and a custom-built entertainment 1/2 wall that houses a huge TV and your decor. The kitchen is both trendy and functional, featuring great counter space, a spacious island with seating, and beautiful cabinetry. There are three bedrooms on one level and another huge suite in the lower-level walkout. Additional features include: tons of storage, a big laundry room, and a three-car garage. Outside, you can enjoy maintenance-free siding, a front porch, and a back patio. The oversized lot is adorned with a wonderful variety of trees, including fruitbearing cherry and pear trees. Finally, the property features a new white, maintenance-free privacy fence, a paver and concrete patio, and a firepit to enjoy the upcoming cool evenings. Such a delightful place to call home!
- Listing Status:
- Active
- Data Last Updated:
- August 20, 2026 at 7:18AM
- Listing Office:
- Coldwell Banker Realty : 651-483-1200
- MLS ID:
- 7126675

- General: StoneVinyl
- Pool: None
- Parking: Attached GarageAsphaltGarage Door OpenerStorage
- Roofing: Age 8 Years or LessAsphaltPitched
- General: Split Entry (Bi-Level)BlockStoneWood
- Road/Access: City StreetCurbsPaved Streets
- HOA Amenities: 0.0
- Originating MLS: northstar
- School District: Robbinsdale
- County: Hennepin
- Zoning: 0611821430012
- Fencing: FullPrivacyVinyl
- Utilities: Circuit Breakers
- Water: City Water/Connected
- Sewer: City Sewer/Connected
- Source: northstar
This listing courtesy of Coldwell Banker Realty
Monthly Payment
- Principal & Interest $
- Property Taxes $
- Home Insurance $
- VA Funding Fee $

 New - 1 day ago