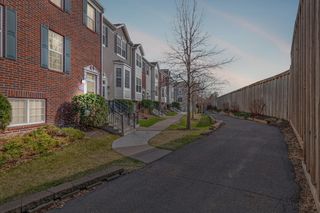
5516 Elm Grove Court, New Hope, MN 55428
- 4 beds |
- 4 baths |
- 2,247 sqft
 unknown
  Built in 2005
  1,742sqft lot
 2 car garage
  $140/sqft
  Listed 1 month ago
Property Description
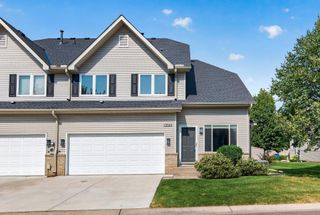
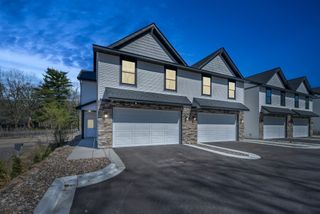
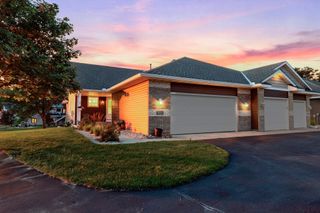
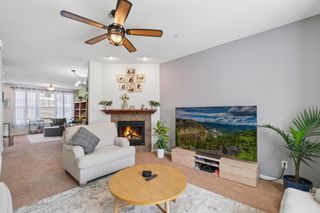
END UNIT! GREAT LOCATION! This is a beautiful home filled with natural light and views of the trees that surround the unit. There are so many amenities and updates. Freshly painted, this 4 bedroom/4 bath home has all 6 panel doors, fresh white trim, beautiful oak railings and huge rooms. The main floor boasts many updates including: quartz counter tops and backsplash in the kitchen, stainless steel farm sink with new pull down faucet, high end stainless steel KitchenAid oven and microwave, Kenmore dishwasher and refrigerator. The center island adds storage and is a quick place to grab a snack or morning coffee. The pantry closet is great as is the deck off the kitchen. The family room is open to the kitchen and has a gas fireplace and both rooms have hardwood flooring. There is recessed lighting throughout the home plus updated light fixtures. There is a coat closet and a cute 1/2 bath located at the top of the stairs. The ceramic tiled entry has a new high end Larson Lakeview screen door. The lower level holds the new furnace, new hot water heater and extra storage next to the furnace and under the entry. The ceramic tiled flooring was installed in 2024. There is a room with day windows that could be a bedroom, family room, office, craft room or play room. There is a closet and 3/4 bath with a nice shower, pedestal sink and oval mirror off this versatile room. The upper level has 3 bedrooms and 2 full bathrooms. The vaulted primary bedroom is huge and has new carpet! There is recessed lighting, a fan/light combo with remote, a very large walk-in closet and a 4 piece bath with a Jacuzzi tub (new pump just installed), new quartz counter top, dual sinks, medicine cabinet and linen closet. There is also another full bath with a new quartz counter top and 2 more spacious bedrooms each with a brushed nickel light fixture with fan and remote. You could have a 2nd laundry in the upper level also!
- Listing Status:
- Active
- Data Last Updated:
- August 7, 2026 at 1:18AM
- Listing Office:
- Edina Realty, Inc. : 763-559-2894
- MLS ID:
- 7098931

- General: Stone
- Pool: None
- Parking: AsphaltElectricFinished GarageGarage Door OpenerInsulated GarageTuckunder Garage
- Roofing: Age Over 8 Years
- General: TwoBlock
- Road/Access: City StreetPaved StreetsStreet LightsStorm Sewer
- HOA Amenities: In-Ground Sprinkler SystemBuilding ExteriorHazard InsuranceLawn CareMaintenance GroundsProfessional MgmtSanitation463.0Monthly
- Originating MLS: northstar
- School District: Robbinsdale
- County: Hennepin
- Zoning: 0511821330164
- Fencing: None
- Utilities: Circuit Breakers100 Amp Service
- Water: City Water/Connected
- Sewer: City Sewer/Connected
- Source: northstar
This listing courtesy of Edina Realty, Inc.
Monthly Payment
- Principal & Interest $
- Property Taxes $
- Home Insurance $
- VA Funding Fee $

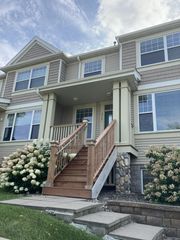
 New - 1 day ago