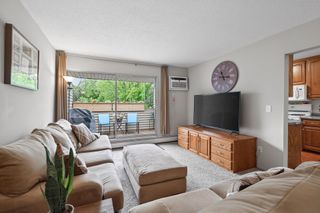
5650 Boone Avenue N 116, New Hope, MN 55428
- 2 beds |
- 2 baths |
- 1,163 sqft
 Condominium
  Built in 2005
  2.53acre lot
 1 car garage
  $125/sqft
  Listed 22 days ago
Property Description
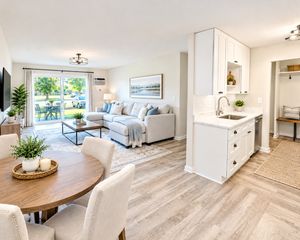
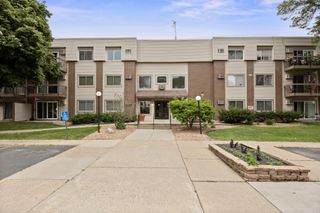
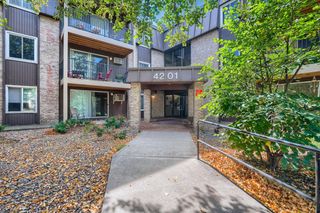
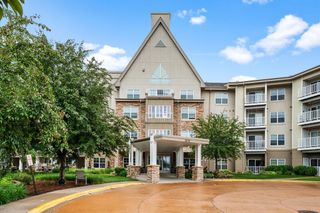
All living Facilities on One level with private views. HOA includes property taxes. Members pay for electricity. All other utilities covered by monthly HOA fee. Association is responsible for maintaining appliances and replacement. Floor coverings are on a schedule for replacement (vary by unit). Quiet residential building. Easy maintenance-free living. 78 units on 4 floors. Community room, guest suite, auxiliary laundry room, library, game room, computer rooms, assigned parking included. Car wash with hot water. Cats allowed - number limit. No dogs allowed. No smoking building. Laundry in each unit. Shared laundry on 2nd floor for larger items. Fitness room and work shop. Common garden area. Large patio with grill and furniture. Active 55+ senior building. Maintenance person on site weekly.
- Listing Status:
- Active
- Data Last Updated:
- September 23, 2026 at 4:18AM
- Listing Office:
- Edina Realty, Inc. : 952-285-3100
- MLS ID:
- 7136372

- General: StoneStuccoVinyl
- Pool: None
- Parking: AssignedAsphaltShared DrivewayGarage Door OpenerHeated GarageInsulated GarageParking GarageTuckunder GarageUnderground
- Roofing: Age 8 Years or LessAsphalt
- General: More Than 2 StoriesBlock
- Road/Access: City StreetCurbsPaved StreetsSidewalksStreet Lights
- HOA Amenities: Car WashLaundryDeckElevator(s)Fire Sprinkler SystemIn-Ground Sprinkler SystemLobby EntrancePatioSecurity BuildingSecurity LightingAir ConditioningBuilding ExteriorCable TVControlled AccessGasHazard InsuranceHeatingInternetLawn CareMaintenance GroundsParkingProfessional MgmtSanitationSecurity SystemSewerShared AmenitiesSnow RemovalTaxesWater1182.0Monthly
- Originating MLS: northstar
- School District: Robbinsdale
- County: Hennepin
- Zoning: 0611821420143
- Fencing: None
- Utilities: Circuit Breakers
- Water: City Water/Connected
- Sewer: City Sewer/Connected
- Source: northstar
This listing courtesy of Edina Realty, Inc.
Monthly Payment
- Principal & Interest $
- Property Taxes $
- Home Insurance $
- VA Funding Fee $