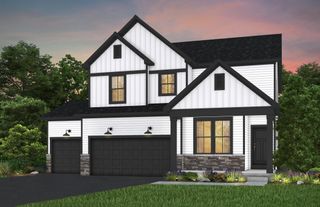
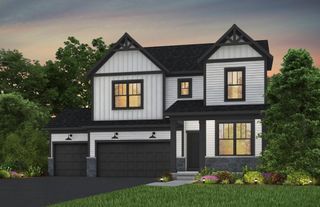
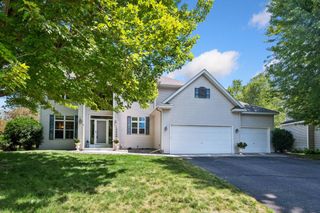
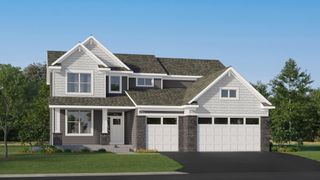
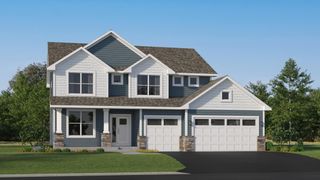
7205 62nd Avenue N, New Hope, MN 55428
- 5 beds |
- 4 baths |
- 3,120 sqft
 Single-Family Home
  Built in 2026
  0.37acre lot
 2 car garage
  $208/sqft
  Listed 27 days ago
Property Description
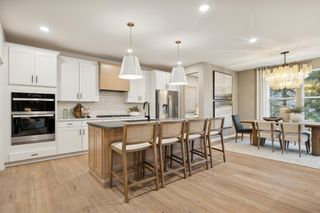
This beautiful under construction home is nestled within a well-established neighborhood and offers the perfect blend of style and functionality with just over 3,200 finished square feet of meticulously designed living space. The spacious 3-car garage is fully insulated and drywalled, and features insulated garage doors with remote and keyless entry. Inside, the main floor greets you with 9-foot ceilings and high-performance, waterproof, and scratch-resistant flooring that offers superior durability. The kitchen offers quartz countertops, LG stainless steel and matte black appliances, a dedicated beverage/wine cooler, tiled backsplash, walk-in pantry, and under-cabinet lighting. Relax in the sunroom overlooking the backyard or step out onto the composite deck - ideal for morning coffee or entertaining. In the winter gather in the living area by a cozy gas fireplace. Work from home in the study with glass French doors. Upstairs, the owner’s suite features a large walk-in, tiled shower with glass door and a generous walk-in closet. Three additional bedrooms, all featuring ceiling fans, share the upper level along with a conveniently located laundry room. The finished basement expands your living space even further, offering a fifth bedroom, full bath, and a versatile family/game room—both featuring large egress windows that provide the lower level with natural light. Other thoughtful touches include the mudroom’s custom bench and cubbies and a hidden switch for exterior soffit outlets, making holiday decorating a breeze, and a fully landscaped, irrigated, and sodded yard. Features energy-efficient upgrades including a tankless water heater and a dual-zone 2-stage furnace/AC system. Home to be HERS tested and rated before project completion. Located within walking distance to North Lions Park and easy access to Highways 169 and 94/694. Part of the City of New Hope’s Scattered Site Project. Estimated completion end of August 2026.
- Listing Status:
- Active
- Data Last Updated:
- August 6, 2026 at 12:16PM
- Listing Office:
- Bridge Realty, LLC : 952-368-0021
- MLS ID:
- 7105401

- General: StoneEngineered WoodVinyl
- Parking: Attached GarageAsphaltFinished GarageInsulated Garage
- Roofing: Age 8 Years or LessArchitectural Shingle
- General: TwoOther
- Road/Access: City StreetSidewalks
- HOA Amenities: 0.0
- Originating MLS: northstar
- School District: Robbinsdale
- County: Hennepin
- Zoning: 0511821210006
- Fencing: Chain LinkVinyl
- Utilities: Circuit Breakers200+ Amp Service
- Water: City Water/Connected
- Sewer: City Sewer/Connected
- Source: northstar
This listing courtesy of Bridge Realty, LLC
Monthly Payment
- Principal & Interest $
- Property Taxes $
- Home Insurance $
- VA Funding Fee $