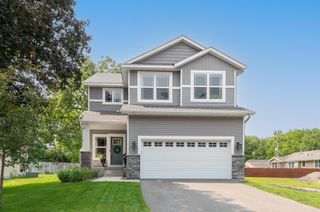
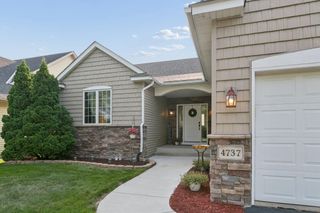
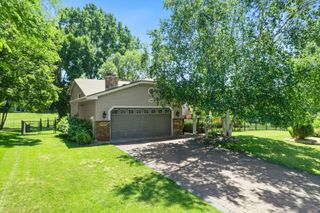
7414 51st Avenue N, New Hope, MN 55428
- 3 beds |
- 4 baths |
- 3,141 sqft
 Single-Family Home
  Built in 2020
  6,534sqft lot
 2 car garage
  $186/sqft
  Listed 10 days ago
Property Description
Welcome to this impressive residence in the Windsor Ridge neighborhood, loaded with over $120,000 in recent upgrades! The main level is anchored by a gourmet kitchen with stainless steel appliances, sleek countertops, and a large island, perfect for culinary enthusiasts and entertaining guests. The adjacent living room boasts a cozy fireplace, creating a warm and inviting atmosphere for relaxation. The convenient main level office provides flexibility for work from home or a future 4th bedroom. The mudroom off the garage has built-ins and great storage space. Upstairs, there are well-appointed bedrooms, including a luxurious primary suite with a spa-like en-suite bathroom and a new custom closet system. Each bedroom offers great natural light and generous room and closet sizes, providing a tranquil retreat for the entire household. The lower level was recently finished with an impressive family room + game room combo. Featuring a media wall with lighting & built in's, recessed lighting, knockdown ceilings, a new 3/4 bathroom, & an under the stairs "nook" great for kids. The outside is just as impressive with a composite deck + waterproof under decking for the patio below, hardscaping with integrated lighting & a full privacy fence. Equipped with an oversized two stall garage & two utility rooms with plenty of storage! Other home highlights include stainless steel gutters, new carpet, electric blinds, fresh painting, & a sprinkler system. All located near restaurants, schools, and shopping. This is a must see home loaded with upgrades, that you'll be proud to call home!
- Listing Status:
- Active
- Data Last Updated:
- August 20, 2026 at 12:18PM
- Listing Office:
- RE/MAX Results : 952-884-8404
- MLS ID:
- 7113974

- General: Vinyl
- Pool: None
- Parking: Attached GarageConcreteFinished GarageGarage Door OpenerStorage
- Roofing: Age 8 Years or Less
- General: TwoPoured Concrete
- Road/Access: City StreetCurbs
- HOA Amenities: 0.0
- Originating MLS: northstar
- School District: Robbinsdale
- County: Hennepin
- Zoning: 0811821240015
- Fencing: CompositeFullPrivacy
- Water: City Water/Connected
- Sewer: City Sewer/Connected
- Source: northstar
This listing courtesy of RE/MAX Results
Monthly Payment
- Principal & Interest $
- Property Taxes $
- Home Insurance $
- VA Funding Fee $