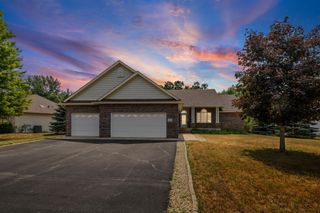
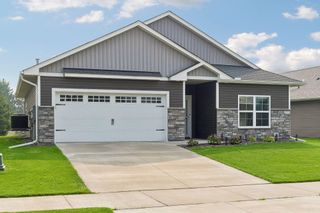
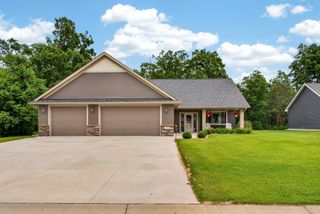
32350 Cedar Crest Trail NE, North Branch, MN 55056
- 3 beds |
- 3 baths |
- 1,580 sqft
 Single-Family Home
  Built in 1977
  12.99acre lot
 4 car garage
  $237/sqft
  Listed 14 days ago
Property Description
Welcome to this beautiful 13-acre property offering the perfect combination of privacy, outdoor recreation, and peaceful country living. This well-maintained home features 3 bedrooms, 3 bathrooms, and an impressive 56’ x 46’ pole building with plenty of room for all your equipment, recreational vehicles, and storage needs. As you arrive, you’ll be welcomed by mature trees, beautiful landscaping, colorful flower gardens, and expansive green space that create a truly private setting. The large garden offers plenty of space for those who enjoy growing their own vegetables and flowers. Step inside to find a spacious open-concept layout where the kitchen flows seamlessly into the dining area and large living room, creating an inviting space for everyday living and entertaining. Upstairs, you’ll appreciate the convenience of three bedrooms on one level, along with beautiful views from nearly every window overlooking the scenic property. The lower level is filled with natural light and features a walkout along with a wonderful sunroom, providing the perfect place to relax or entertain family and friends throughout every season. Outside, the opportunities are endless. Whether you enjoy hunting, exploring nature, gardening, or simply relaxing in the privacy of your own acreage, this property has it all. The land offers excellent deer hunting potential, with frequent opportunities to see wildlife including deer, turkeys, bears, and many other native species. Hard-to-find properties like this—with a beautiful home, large outbuilding, incredible privacy, and outstanding recreational opportunities—don’t come along often.
- Listing Status:
- Active
- Data Last Updated:
- August 20, 2026 at 1:17PM
- Listing Office:
- RE/MAX RESULTS : 763-689-3577
- MLS ID:
- 7119104

- General: StoneVinylPole Building
- Parking: Gravel
- Roofing: Age 8 Years or LessAsphaltPitched
- General: Three Level SplitBlockPermanentSlabStone
- Road/Access: County RoadPaved Streets
- HOA Amenities: 0.0
- Originating MLS: northstar
- School District: North Branch
- County: Isanti
- Topography: WalkoutWooded
- Zoning: 070030400
- Water: PrivateWell
- Sewer: Mound SepticPrivate Sewer
- Source: northstar
This listing courtesy of RE/MAX RESULTS
Monthly Payment
- Principal & Interest $
- Property Taxes $
- Home Insurance $
- VA Funding Fee $