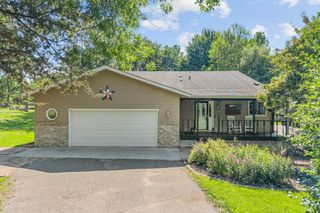
5109 382nd Drive, North Branch, MN 55056
- 4 beds |
- 2 baths |
- 1,622 sqft
 Single-Family Home
  Built in 2005
  0.39acre lot
 3 car garage
  $240/sqft
  Listed 21 days ago
Property Description
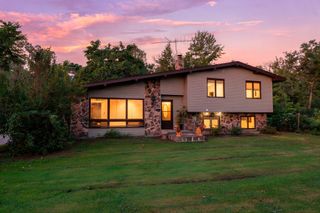
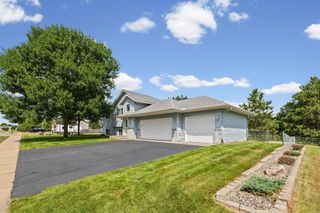
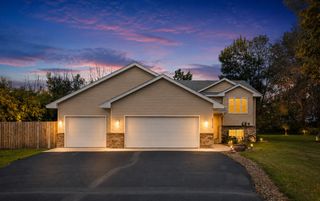
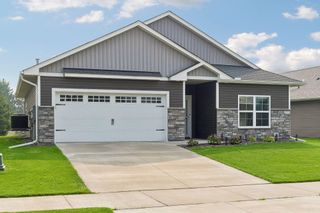
Welcome to this beautifully maintained 4-bedroom, 2-bathroom rambler in North Branch, offering the convenience of one-level living with room to grow. The thoughtfully designed main level features three bedrooms, including a spacious primary suite with brand new carpet, complete with a walk-in closet and a private en-suite bathroom featuring a relaxing whirlpool tub. The open floor plan showcases vaulted ceilings, hardwood floors, and beautiful natural woodwork, creating a warm and inviting atmosphere throughout. A formal dining room provides the perfect space for hosting family and friends, while the main-floor laundry and all living facilities on one level add everyday convenience. The unfinished lower level offers abundant opportunity to expand your living space with a future family room, additional finished lower level bedroom, home office, or recreation area. Outside, enjoy the benefits of an in-ground sprinkler system and an attached 3-car garage with plenty of space for vehicles, storage, and hobbies. Combining timeless finishes, functional design, and endless potential, this North Branch home is ready for you to make it your own.
- Listing Status:
- Active
- Data Last Updated:
- August 20, 2026 at 1:17PM
- Listing Office:
- Pemberton RE : 612-260-8777
- MLS ID:
- 7029493

- General: StoneMetalVinyl
- Parking: Attached Garage
- Roofing: Age Over 8 YearsAsphalt
- General: OneOther
- HOA Amenities: 0.0
- Originating MLS: northstar
- School District: North Branch
- County: Chisago
- Zoning: 110107020
- Water: City Water/Connected
- Sewer: City Sewer/Connected
- Source: northstar
This listing courtesy of Pemberton RE
Monthly Payment
- Principal & Interest $
- Property Taxes $
- Home Insurance $
- VA Funding Fee $

 New - 1 day ago