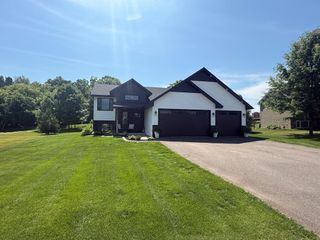
6101 Oak Circle, North Branch, MN 55056
- 5 beds |
- 3 baths |
- 2,500 sqft
 Single-Family Home
  Built in 1966
  0.52acre lot
 2 car garage
  $144/sqft
  Listed 6 days ago
Property Description
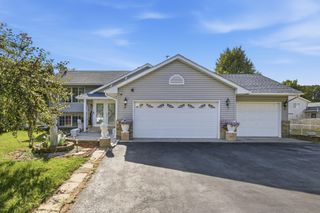
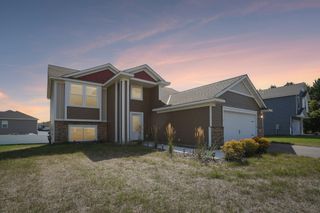
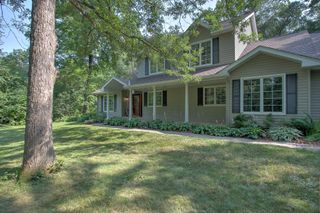
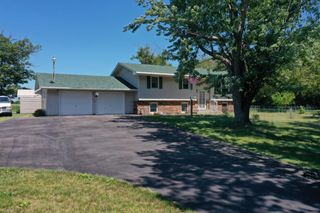
Unique and versatile up/down duplex/multi-generational setup opportunity in a convenient North Branch location! This spacious 5-bedroom, 3-bath home is currently configured as two separate living spaces, offering an ideal setup for multi-generational living, owner-occupancy with rental income potential, or an investment property. The main-level 3-bedroom residence features a spacious living room, full kitchen and dining area, 1 full bath plus a convenient 1/2 primary bath, beautiful hardwood floors, attached garage, private entrance, laundry in garage, and its own driveway off Oak Circle. The separate lower-level 2-bedroom space offers its own private entrance and driveway off Birch Street, a full kitchen, 2 oversize BR's, spacious living area, in-unit laundry, and 3/4 jack-n-jill style bathroom. Recent updates include fresh paint and flooring in select areas, along with several new windows. Situated on a generous tree-lined lot spanning between Oak Circle and Birch Street with mature trees, a storage shed, fenced yard, and plenty of outdoor space. Enjoy the convenience of being close to schools, shopping, restaurants, parks, and everyday amenities, with quick access to I-35 for an easy commute. A rare opportunity offering two distinct living spaces with exceptional separation and flexibility—all in the heart of North Branch!
- Listing Status:
- Active
- Data Last Updated:
- September 23, 2026 at 1:18AM
- Listing Office:
- Realty Executives Top Results : 763-286-3347
- MLS ID:
- 7140227

- General: StoneVinylWoodStorage Shed
- Parking: Attached GarageAsphaltGarage Door OpenerOther
- Roofing: Age 8 Years or LessAsphalt
- General: OneBlock
- Road/Access: City StreetPaved Streets
- HOA Amenities: 0.0
- Originating MLS: northstar
- School District: North Branch
- County: Chisago
- Zoning: 160052200
- Fencing: Chain Link
- Water: City Water/Connected
- Sewer: City Sewer/Connected
- Source: northstar
This listing courtesy of Realty Executives Top Results
Monthly Payment
- Principal & Interest $
- Property Taxes $
- Home Insurance $
- VA Funding Fee $