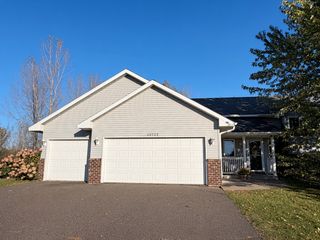
38465 Coventry Drive, North Branch, MN 55056
- 4 beds |
- 2 baths |
- 2,074 sqft
 Single-Family Home
 Built in 2001
 0.47acre lot
 3 car garage
 $154/sqft
 Listed 1 month ago
Property Description
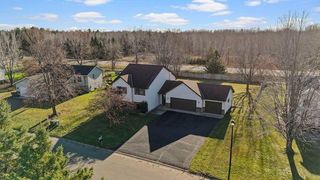
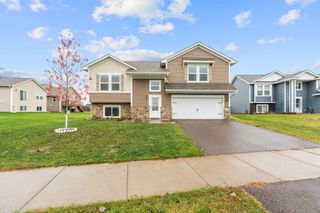
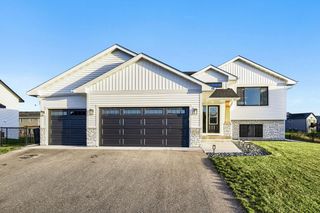
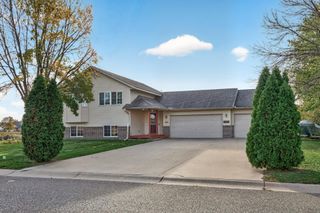
This spacious Split Level Entry has 4-bedrooms, 2-full bathrooms, a 3-car attached garage and has a newer roof. The large primary bedroom includes a 'walk-in' closet and a 'walk through' full bathroom! The bright, open floor plan is great for entertaining friends and family. Kitchen features a pantry, stainless steel appliances, snack bar, raised oak cabinets and oak crown molding. Dining area has patio door to the deck which overlooks a fenced back yard and a convenient shed. The finished 'walkout' basement has a huge family room, full bath and ample storage space. The mechanical/laundry room has a newer stack washer/dryer, high efficiency furnace, power vent water heater and a "healthy house" air-to-air exchanger! Don't miss your opportunity to own this spacious, upgraded home in a great neighborhood at a great price. Hurry on this beautiful home that "checks all the boxes"!
- Listing Status:
- Active
- Data Last Updated:
- November 19, 2026 at 7:18AM
- Listing Office:
- Edina Realty, Inc. : 651-464-7777
- MLS ID:
- 7156389

- General: StoneVinylStorage Shed
- Pool: None
- Parking: Attached GarageAsphaltElectricGarage Door Opener
- Roofing: Age 8 Years or LessAsphalt
- General: Split Entry (Bi-Level)Block
- Road/Access: City StreetCurbsPaved Streets
- HOA Amenities: 0.0
- Originating MLS: northstar
- School District: North Branch
- County: Chisago
- Zoning: 160056327
- Fencing: Chain LinkFull
- Water: City Water/Connected
- Sewer: City Sewer/Connected
- Source: northstar
This listing courtesy of Edina Realty, Inc.
Monthly Payment
- Principal & Interest $
- Property Taxes $
- Home Insurance $
- VA Funding Fee $