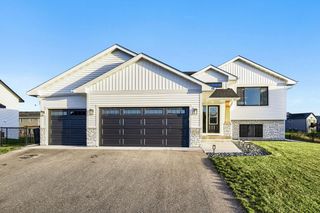
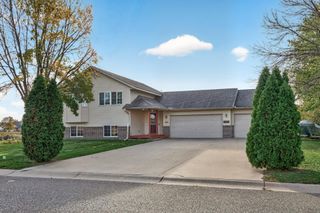
6149 384th Lane, North Branch, MN 55056
- 3 beds |
- 2 baths |
- 1,891 sqft
 Single-Family Home
 Built in 2001
 0.35acre lot
 3 car garage
 $198/sqft
 Listed 1 month ago
Property Description
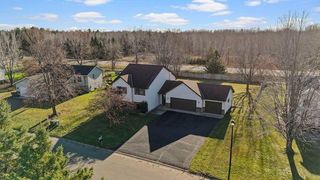
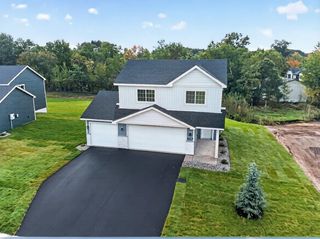
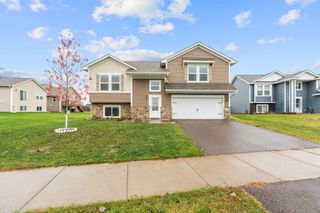
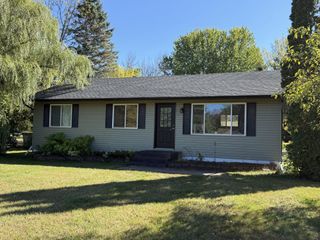
Welcome home to this well-maintained split-level in the established Mystic Woodlands neighborhood! Tucked at the end of a quiet cul-de-sac, this home offers a spacious yard, mature trees, and a huge 29x16 lower-level family room. The fourth level features an egress window and potential for a 4th bedroom, office, or hobby room. The bright living room features a beautiful bay window, while the kitchen offers ample counter space and storage. The dining area opens to the backyard and paver patio. The upper level includes 3 bedrooms and a full bath. The lower level offers a ¾ bath, laundry, and walkout access to the heated 3-car garage. Updates include a 2021 roof, 2020 furnace and A/C, newer appliances (2018–2021), and a new concrete garage apron and sidewalk in 2022. Enjoy irrigation, a great location, and a home that has been lovingly cared for. Sellers are relocating out of state for work—don't miss this opportunity!
- Listing Status:
- Active
- Data Last Updated:
- November 19, 2026 at 7:18AM
- Listing Office:
- eXp Realty : 320-500-4397
- MLS ID:
- 7144403

- General: Aluminum SidingStone
- Parking: Attached GarageAsphaltFinished GarageGarage Door OpenerHeated GarageInsulated Garage
- Roofing: Age 8 Years or Less
- General: Four or More Level SplitBrick/Mortar
- Road/Access: City StreetCul De SacPaved StreetsStreet Lights
- HOA Amenities: 0.0
- Originating MLS: northstar
- School District: North Branch
- County: Chisago
- Zoning: 110099651
- Fencing: PartialPrivacyVinyl
- Utilities: 100 Amp Service
- Water: City Water/Connected
- Sewer: City Sewer/Connected
- Source: northstar
This listing courtesy of eXp Realty
Monthly Payment
- Principal & Interest $
- Property Taxes $
- Home Insurance $
- VA Funding Fee $