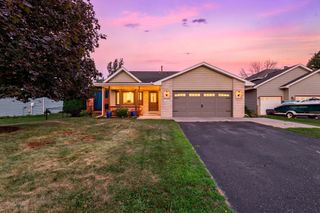
1257 Guthrie Avenue N, Oakdale, MN 55128
- 3 beds |
- 2 baths |
- 1,760 sqft
 Single-Family Home
  Built in 1960
  10,106sqft lot
 2 car garage
  $213/sqft
  Listed 8 days ago
Property Description
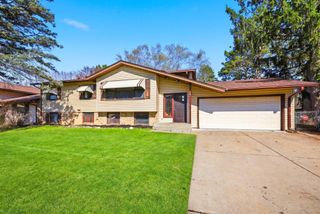
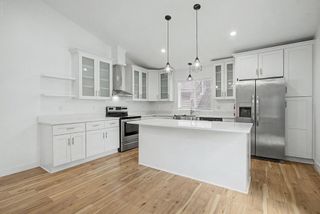
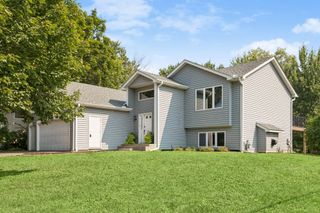
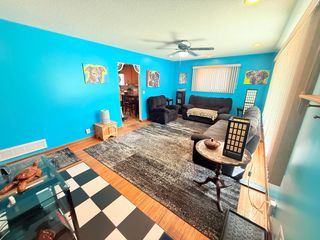
Thoughtfully renovated, exceptionally well maintained, and truly move-in ready, this Oakdale home has been updated throughout and is ready for its new owners to settle right in. The main level features a bright, beautifully remodeled kitchen with a generous island, soft-close cabinetry, quartz countertops, and a stainless appliance suite with a gas range. Newer oak hardwood floors and recently refinished original hardwoods add warmth throughout, preserving the home's character while giving it a fresh, cohesive feel. Three bedrooms and a full bathroom complete the main level. Downstairs, the bright, newly refinished lower level adds valuable flexibility with a freshly carpeted nonconforming fourth bedroom, ideal for an office or guest space, a marble three-quarter bath, and generous open living areas finished with durable, high-end polyaspartic flooring. Most of the major systems have already been addressed, including a new roof and water heater in 2025, furnace and A/C in 2019, and foundation wall anchors backed by a transferable warranty. Outside, enjoy a large, fully fenced backyard, detached garage, storage shed, mature maple trees, and a welcoming front patio. Located in an established, tree-lined Oakdale neighborhood within walking distance of Walton Park and close to community favorites including Summerfest, the summer farmers market, and movie nights in the park. This is a home where the big projects have already been done, the details have been thoughtfully considered, and you can truly move in and enjoy.
- Listing Status:
- Active
- Data Last Updated:
- August 20, 2026 at 1:17PM
- Listing Office:
- Engel & Volkers Lake Minnetonka : 612-338-3836
- MLS ID:
- 7115698

- General: Steel SidingStorage Shed
- Pool: None
- Parking: Detached GarageConcreteGarage Door Opener
- Roofing: Age 8 Years or LessAsphalt
- General: OneBlock
- HOA Amenities: 0.0
- Originating MLS: northstar
- School District: North St Paul-Maplewood
- County: Washington
- Zoning: 3002921410092
- Fencing: FullWood
- Water: City Water/Connected
- Sewer: City Sewer/Connected
- Source: northstar
This listing courtesy of Engel & Volkers Lake Minnetonka
Monthly Payment
- Principal & Interest $
- Property Taxes $
- Home Insurance $
- VA Funding Fee $

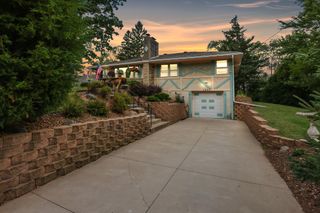
 New - 2 days ago