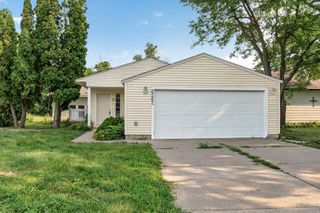
7419 52nd Street N, Oakdale, MN 55128
- 3 beds |
- 2 baths |
- 1,640 sqft
 Single-Family Home
  Built in 1994
  10,019sqft lot
 2 car garage
  $244/sqft
  Listed 8 days ago
Property Description
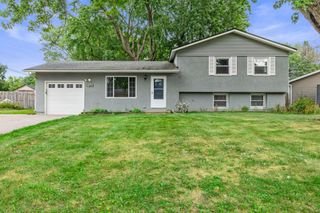
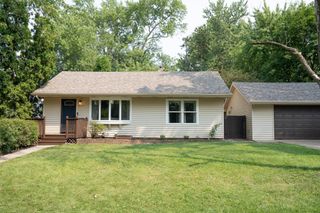
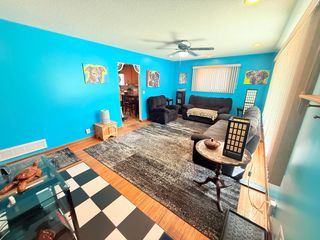
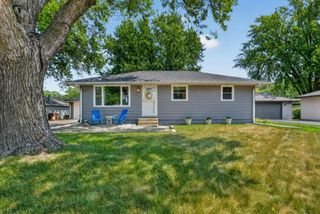
Welcome to 7419 52nd St N! This beautifully updated 3-bedroom, 2-bath home is tucked into a wonderful Oakdale neighborhood on a loop, so there is no "through traffic" - and it connects to the Gateway Trail for easy walkability! The perfect blend of comfort, style, and outdoor living, this home has been thoughtfully improved with numerous recent updates, including a remodeled upper-level bathroom in 2026, granite countertops, updated appliances, central air, water heater, and upgraded electrical and solar panels installed in 2021, for little to no electric bill. Step outside to enjoy the fenced backyard, complete with beautiful landscaping, a deck and pergola, hot tub, (can stay or go) and new 8x12 garden shed—a fantastic space for relaxing or entertaining. An epoxy-finished garage floor, concrete front porch, and several updated windows and doors add even more value. With so many improvements already completed, this move-in-ready home is one you won't want to miss!
- Listing Status:
- Active
- Data Last Updated:
- August 20, 2026 at 12:18PM
- Listing Office:
- AXEN Realty : 651-734-5602
- MLS ID:
- 7126149

- General: StoneVinylWood
- Parking: Attached GarageAsphaltGarage Door Opener
- Roofing: Asphalt
- General: Three Level SplitBlock
- Road/Access: City Street
- HOA Amenities: 0.0
- Originating MLS: northstar
- School District: North St Paul-Maplewood
- County: Washington
- Zoning: 0502921340053
- Fencing: Chain Link
- Water: City Water/Connected
- Sewer: City Sewer/Connected
- Source: northstar
This listing courtesy of AXEN Realty
Monthly Payment
- Principal & Interest $
- Property Taxes $
- Home Insurance $
- VA Funding Fee $

 New - 2 days ago