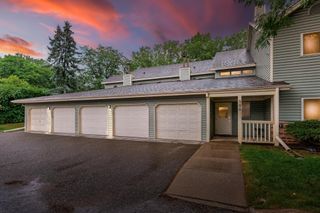
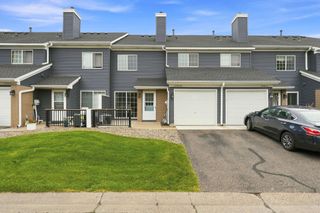
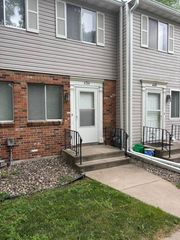
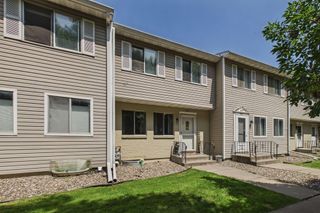
1756 Helena Road N, Oakdale, MN 55128
- 2 beds |
- 1 bath |
- 1,100 sqft
 unknown
  Built in 1985
  —— sqft lot
  1 car garage
  $173/sqft
  Listed 14 days ago
Property Description
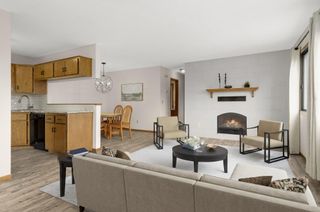
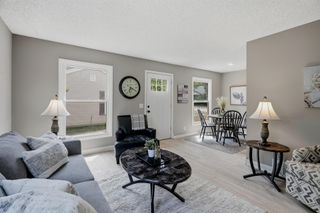
Welcome home to this beautifully remodeled end-unit townhome that's truly move-in ready! Thoughtfully refreshed from top to bottom, this inviting home features new luxury vinyl plank flooring, fresh paint, updated lighting, a beautifully refinished bathroom, and a stylish kitchen with stainless steel appliances. The functional floor plan offers both a dedicated dining area and a charming breakfast nook, creating flexible spaces for everyday living and entertaining. Two generous bedrooms provide comfortable retreats, while the attached one-car garage and an additional dedicated parking space right next to the unit add everyday convenience. Enjoy low-maintenance living with an HOA fee of only $390, which is optimal in today's market. The location couldn't be better—close to parks, trails, shopping, and with easy highway access. A perfect combination of thoughtful updates, everyday convenience, and exceptional value.
- Listing Status:
- Active
- Data Last Updated:
- August 6, 2026 at 9:16PM
- Listing Office:
- Fuze Real Estate : 612-867-0001
- MLS ID:
- 7110900

- General: Vinyl
- Pool: None
- Parking: Attached GarageGarage Door Opener
- Roofing: Asphalt
- General: OnePermanent
- HOA Amenities: In-Ground Sprinkler SystemBuilding ExteriorHazard InsuranceLawn CareMaintenance GroundsProfessional MgmtSanitationSewerSnow RemovalWater390.0Monthly
- Originating MLS: northstar
- School District: North St Paul-Maplewood
- County: Washington
- Zoning: 2902921210007
- Water: City Water/Connected
- Sewer: City Sewer/Connected
- Source: northstar
This listing courtesy of Fuze Real Estate
Monthly Payment
- Principal & Interest $
- Property Taxes $
- Home Insurance $
- VA Funding Fee $