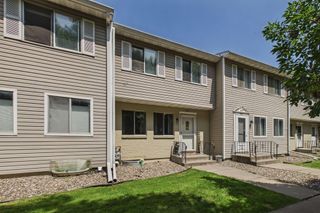
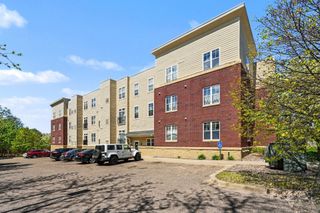
4980 Grenwich Trail N, Oakdale, MN 55128
- 2 beds |
- 1 bath |
- 1,280 sqft
 unknown
  Built in 1972
  —— sqft lot
  1 car garage
  $141/sqft
  Listed 16 days ago
Property Description
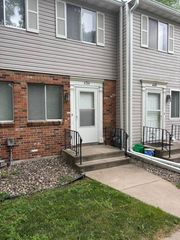
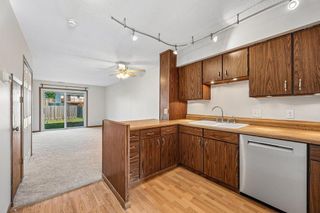
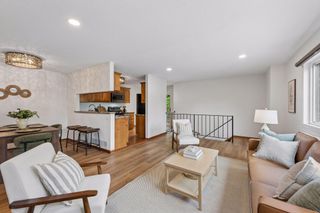
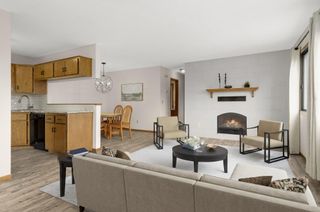
Beautifully updated and move-in ready townhome in a convenient Oakdale location! This home has been tastefully refreshed with numerous updates throughout, including fresh paint, new flooring, carpet, modern lighting, an updated kitchen with new stainless steel appliances, and a beautifully renovated bathroom, creating a clean, stylish, and inviting space. Major mechanical updates include a brand-new furnace and new garage door opener, providing added peace of mind for years to come. The functional layout offers comfortable everyday living with the convenience of low-maintenance townhome living. Rentals are allowed, making this an excellent opportunity for both owner-occupants and investors. Conveniently located near parks, shopping, restaurants, and major highways, this home combines modern updates, affordability, and an unbeatable location. Agent owned. Immediate occupancy available.
- Listing Status:
- Active
- Data Last Updated:
- August 6, 2026 at 8:17PM
- Listing Office:
- RE/MAX Results : 651-735-1350
- MLS ID:
- 7114129

- General: Vinyl
- Pool: Shared
- Parking: Attached GarageGarage Door OpenerGuest Parking
- Roofing: Asphalt
- General: TwoBlock
- Road/Access: City StreetPaved StreetsSidewalks
- HOA Amenities: Building ExteriorLawn CareMaintenance GroundsSanitationSewerShared AmenitiesSnow RemovalWater490.82Monthly
- Originating MLS: northstar
- School District: North St Paul-Maplewood
- County: Washington
- Zoning: 0702921110035
- Utilities: Circuit Breakers
- Water: City Water/Connected
- Sewer: City Sewer/Connected
- Source: northstar
This listing courtesy of RE/MAX Results
Monthly Payment
- Principal & Interest $
- Property Taxes $
- Home Insurance $
- VA Funding Fee $