2217 Gentry Avenue N, Oakdale, MN 55128
- 3 beds |
- 3 baths |
- 2,327 sqft
 Single-Family Home
  Built in 1992
  0.6acre lot
 3 car garage
  $198/sqft
  Listed 15 days ago
Property Description
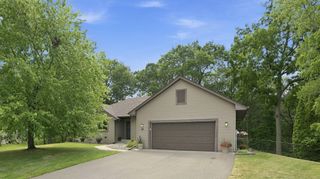
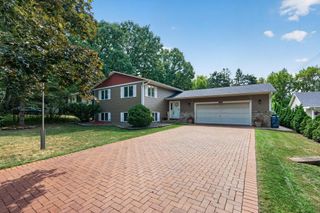
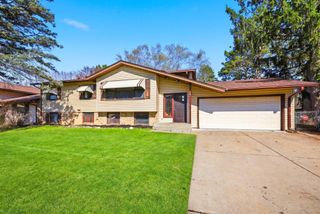
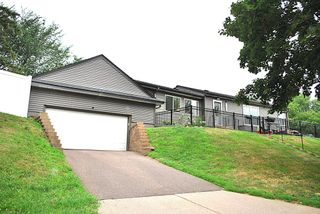
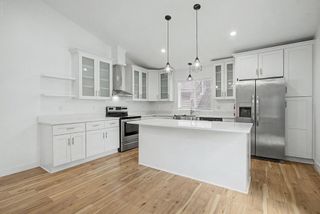
Incredible original owner home that has been lovingly cared for! Beautifully situated on a quiet cul-de-sac lot which backs up to protected wetlands! Enjoy wildlife sightings year-round from your lovely two story home. A charming front porch greets you as you walk up the front path. The main level features a spacious foyer and front living room/flex room, along with an open kitchen/dining and family room to take in the private wooded views! The main level also has a convenient 1/2 bath and massive mudroom/laundry room off of the three car garage. Upstairs you will appreciate three large bedrooms, cork flooring, updated full bathroom and private primary suite with walk in closet and newly renovated private en suite bathroom with full walk in shower. The lower level walkout is ready for your finishing touch and features a rough in for a 4th bathroom and a non conforming 4th bedroom space! Recent updates include: AC: 2025, Roof 2022, New paint and flooring in kitchen - 2024, New flooring in family room and dining area, stone fireplace surround and built-ins: 2020, new Sump pump in 2023, Air exchange system and furnace are newer! Whole house water purification system & Water treatment system included in the sale. You'll love the above ground pool to keep cool all summer long.
- Listing Status:
- Active
- Data Last Updated:
- August 20, 2026 at 1:17PM
- Listing Office:
- RE/MAX Results : 651-735-1350
- MLS ID:
- 7052538

- General: Fiber Board
- Pool: Above GroundOutdoor
- Parking: Attached GarageAsphaltGarage Door Opener
- Roofing: Age 8 Years or LessArchitectural Shingle
- General: TwoBlock
- Road/Access: City StreetCul De SacPaved Streets
- HOA Amenities: 0.0
- Originating MLS: northstar
- School District: North St Paul-Maplewood
- County: Washington
- Zoning: 1902921330045
- Fencing: None
- Water: City Water/Connected
- Sewer: City Sewer/Connected
- Source: northstar
This listing courtesy of RE/MAX Results
Monthly Payment
- Principal & Interest $
- Property Taxes $
- Home Insurance $
- VA Funding Fee $

 New - 1 day ago