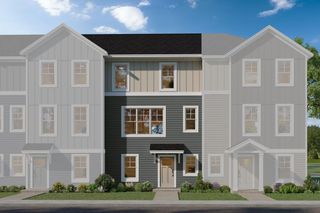
4226 Hayward Avenue N, Oakdale, MN 55128
- 3 beds |
- 3 baths |
- 1,870 sqft
 Town Home
  Built in 2026
  1,742sqft lot
 2 car garage
  $214/sqft
  Listed 27 days ago
Property Description
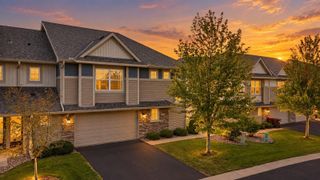
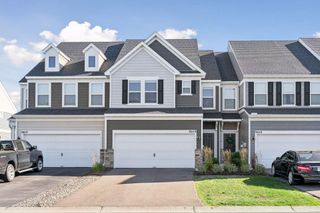
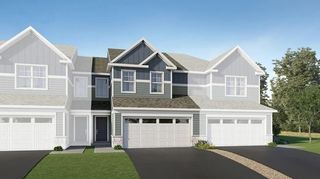
Under construction and available for a November closing! Welcome to Willowbrooke's newest collection - this brand-new two-story Taylor townhome features a spacious two-car garage and a low-maintenance yard. Sleek finishes, abundant natural light, and thoughtful details create a bright, inviting atmosphere throughout. The contemporary kitchen flows seamlessly into the dining area and Great Room, making it easy to gather with family and friends. Upstairs, three generous bedrooms—including a serene owner’s suite—provide comfortable private retreats for everyone. The unfinished lookout lower level offers ample opportunity for future expansion and customization. Whether you’re a first-time buyer, busy professional, or growing family, this home combines modern living and a premier location—a place you’ll love coming home to. Conveniently located off of Hwy 5 and 694, this community offers access to public trails and is walking distance to Oakdale's newest city park and playground, Willowbrooke Commons!
- Listing Status:
- Active
- Data Last Updated:
- September 23, 2026 at 12:16AM
- Listing Office:
- Lennar Sales Corp : 952-373-0485
- MLS ID:
- 7133702

- General: StoneShakesVinyl
- Parking: Attached GarageAsphaltGarage Door Opener
- Roofing: Age 8 Years or LessAsphalt
- General: TwoPoured Concrete
- Road/Access: City StreetCurbs
- HOA Amenities: Lawn CareOtherMaintenance GroundsProfessional MgmtSanitationSnow Removal294.0Monthly
- Originating MLS: northstar
- School District: North St Paul-Maplewood
- County: Washington
- Zoning: TBD
- Utilities: 150 Amp Service
- Water: City Water/Connected
- Sewer: City Sewer/Connected
- Source: northstar
This listing courtesy of Lennar Sales Corp
Monthly Payment
- Principal & Interest $
- Property Taxes $
- Home Insurance $
- VA Funding Fee $

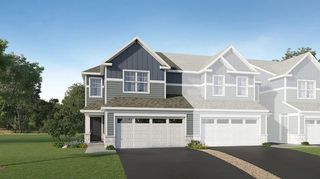
 New - 20 hours ago