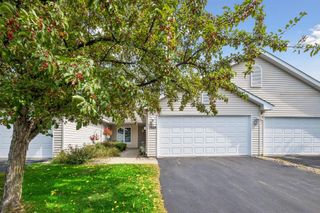
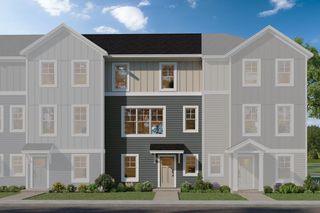
9653 4th Street Lane N, Lake Elmo, MN 55042
- 3 beds |
- 3 baths |
- 1,835 sqft
 Town Home
  Built in 2021
  2,047sqft lot
 2 car garage
  $221/sqft
  Listed 7 days ago
Property Description
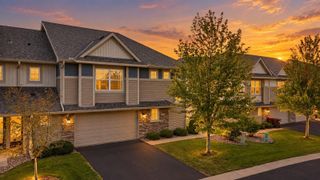
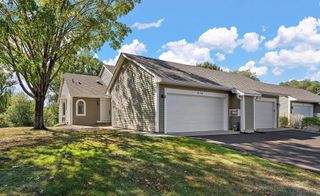
Beautiful 2021-built end-unit townhome in sought-after Lake Elmo, featuring the highly desirable Ashton floor plan! The stunning kitchen is the heart of the home, offering abundant cabinetry and counter space, an oversized center island, and custom lighting. The sun-filled dining area features stylish lighting and flows seamlessly into the spacious living room, complete with a cozy gas fireplace. The main level also offers a convenient mudroom off the attached two-car garage, a welcoming entryway filled with natural light, and a desirable half bath for guests. Upstairs, the luxurious primary suite features an upgraded private bath with tile flooring, tiled shower walls, glass shower doors, and a large walk-in closet. Two additional bedrooms-each with its own walk-in closet-provided flexible living space, with one currently being used as a pocket office. A full bathroom and convenient upper-level laundry complete the second floor. Outside, enjoy a premium lot with expansive backyard green space and an ideal location directly across from the neighborhood dog park. A wonderful combination of modern design, thoughtful upgrades, abundant storage, and an exceptional location!
- Listing Status:
- Active
- Data Last Updated:
- September 22, 2026 at 8:18PM
- Listing Office:
- RE/MAX Results : 651-484-8800
- MLS ID:
- 7144590

- General: Vinyl
- Parking: Attached Garage
- General: TwoSlab
- HOA Amenities: Lawn CareOtherProfessional MgmtSanitationSnow Removal242.0Monthly
- Originating MLS: northstar
- School District: Stillwater
- County: Washington
- Zoning: 3402921430060
- Fencing: Vinyl
- Water: City Water/Connected
- Sewer: City Sewer/Connected
- Source: northstar
This listing courtesy of RE/MAX Results
Monthly Payment
- Principal & Interest $
- Property Taxes $
- Home Insurance $
- VA Funding Fee $