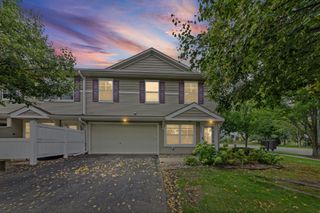
7929 Barrymore Lane, Woodbury, MN 55125
- 2 beds |
- 2 baths |
- 1,562 sqft
 Town Home
  Built in 2000
  2,701sqft lot
 2 car garage
  $217/sqft
  Listed 10 days ago
Property Description
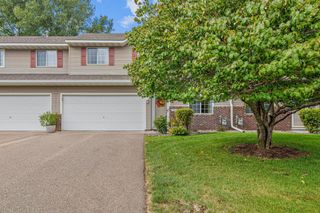
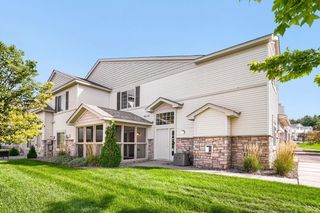
Welcome to easy, one-level living in Woodbury’s Homestead Hills neighborhood! This well-cared-for, one-owner townhome offers 2 bedrooms, 2 bathrooms, and all living facilities on one level—with no stairs inside or out. Step inside to an inviting, light-filled living room featuring vaulted ceilings and a cozy gas fireplace. The well-maintained kitchen is ready to enjoy as-is or offers the perfect opportunity to add your own personal touches. Just beyond, the spacious dining area features vaulted ceilings and two skylights that fills the space with natural light. One of the highlights of the home is the wonderful sunroom—a bright and comfortable space to relax year-round with direct access to the concrete patio and private green space beyond. The primary suite features a large walk-in closet and private 3/4 bath with a walk-in shower. A second bedroom is conveniently located near the front of the home along with an additional full bathroom. You’ll also appreciate the generous storage throughout, including a large storage closet and fantastic-sized garage. Major mechanical updates include a furnace and air conditioner just two years old. Thoughtfully maintained since it was built in 2000, this home is ready for its next owner to make it their own!
- Listing Status:
- Active
- Data Last Updated:
- September 22, 2026 at 8:18PM
- Listing Office:
- Keller Williams Premier Realty : 651-439-4000
- MLS ID:
- 7141066

- General: Vinyl
- Parking: Attached GarageAsphaltInsulated Garage
- Roofing: AsphaltPitched
- General: OneSlab
- Road/Access: City Street
- HOA Amenities: Hazard InsuranceLawn CareMaintenance GroundsProfessional MgmtSanitationSnow Removal463.0Monthly
- Originating MLS: northstar
- School District: South Washington County
- County: Washington
- Zoning: 2002821440094
- Fencing: None
- Utilities: Fuses
- Water: City Water/Connected
- Sewer: City Sewer/Connected
- Source: northstar
This listing courtesy of Keller Williams Premier Realty
Monthly Payment
- Principal & Interest $
- Property Taxes $
- Home Insurance $
- VA Funding Fee $

 New - 3 days ago