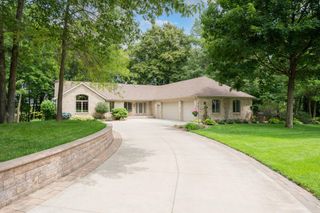
955 Cedar Point Lane SE, Oronoco, MN 55960
- 5 beds |
- 4 baths |
- 3,958 sqft
 Single-Family Home
  Built in 2004
  0.76acre lot
 3 car garage
  $227/sqft
  Listed 4 months ago
Property Description
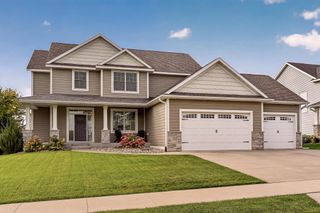
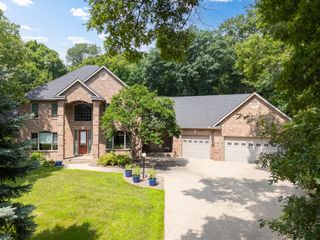
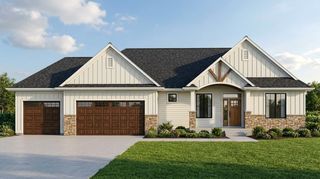
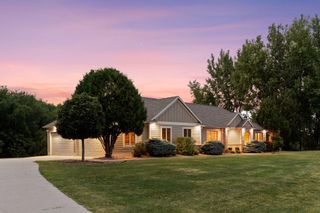
Rarely does a property offer the perfect combination of cul-de-sac privacy and breathtaking river views with direct access. This meticulously maintained two-story home offers more than 5,000 total square feet of finished living space, including a pre-stressed garage featuring a convenient rear overhead door. The open-concept main level is designed for both everyday living and entertaining, showcasing a beautiful kitchen with granite countertops, a center island, and a walk-in pantry overlooking the spacious living room. Upstairs, you'll find four generously sized bedrooms, including an expansive primary suite complete with a private bath and walk-in closet. The fully finished walk-out lower level provides exceptional additional living space, along with a fifth bedroom and full bath—ideal for guests, multigenerational living, or a private retreat. Outside, the amenities continue with a newer roof and durable cement board siding, a new HVAC(Heat Pump) system installed in 2025, a heated garage, a newly rebuilt deck, rear patio, and even a private sport court. As an added bonus, homeowners have the option of attending either Rochester or Pine Island schools. An exceptional opportunity to enjoy space, privacy, recreation, and stunning riverfront living—all in one remarkable property.
- Listing Status:
- Active
- Data Last Updated:
- October 5, 2026 at 2:18AM
- Listing Office:
- Elcor Realty of Rochester Inc. : 507-282-3345
- MLS ID:
- 7073214

- General: Cement Board
- Parking: Attached GarageConcreteHeated Garage
- Roofing: Age 8 Years or Less
- General: TwoBlock
- HOA Amenities: 0.0
- Originating MLS: northstar
- School District: Rochester
- County: Olmsted
- Zoning: 842011070140
- View: River
- Water: City Water/Connected
- Sewer: City Sewer/Connected
- Source: northstar
This listing courtesy of Elcor Realty of Rochester Inc.
Monthly Payment
- Principal & Interest $
- Property Taxes $
- Home Insurance $
- VA Funding Fee $