11161 76th Lane NE, Otsego, MN 55301
- 3 beds |
- 3 baths |
- 2,127 sqft
 Town Home
 Built in 2006
 1,960sqft lot
 2 car garage
 $141/sqft
 Listed 1 month ago
Property Description
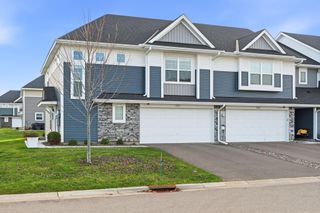
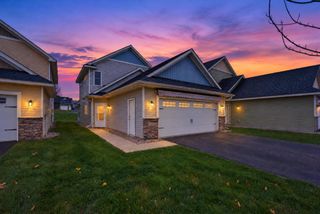
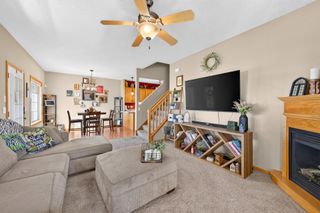
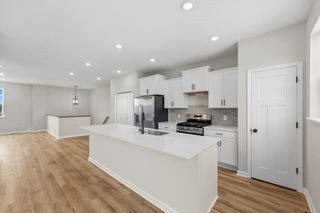
Enjoy the extra privacy of an end-unit setting in this 3-bedroom, 3-bath townhome offering 2,127 finished sq ft, a wooded backdrop, southeast-facing deck & walkout lower level. A 2-story entry welcomes you inside, where new carpeting brings a fresh, comfortable feel to the main & upper-level living spaces. The spacious living room is filled with natural light from windows on two sides, with a gas fireplace creating an inviting focal point. Step through the patio door to the deck, where the southeast exposure provides a front-row seat for morning sunrises. A few steps above, the dining area remains open to the living room & transitions easily into the kitchen, where wood cabinetry, granite counters, SS appliances, a pantry & center island create a functional space for cooking & gathering. A Bosch dishwasher was added in 11/2025. French doors off the dining area open to a dedicated office, providing comfortable space for work, study, or hobbies. Main-level laundry with washer/dryer & a half bath add everyday convenience. Upstairs, the spacious primary bedroom features a vaulted ceiling & generous walk-in closet. Walk-thru access leads to a full bath with double-sink vanity, soaking tub & separate shower, while hall access conveniently serves the 2nd upper-level bedroom. Downstairs, a family room provides a second place to relax, with a patio door opening to the backyard. The 3rd bedroom & nearby full bath provide comfortable accommodations for guests, while under-stair storage offers a practical place for seasonal items & household extras. Recent improvements include a 2023 roof, 2024 central AC & the water softener replaced in 2025. An insulated 2-car attached garage adds parking & storage. Association dues include lawn care, snow removal & sanitation, helping simplify exterior upkeep & leaving more time to enjoy the things you love. Close to Albertville Premium Outlets, the new Otsego Costco, shopping/dining & I-94 access for travel toward the Twin Cities or St. Cloud.
- Listing Status:
- Active
- Data Last Updated:
- November 19, 2026 at 7:18AM
- Listing Office:
- Home Avenue Flat Fee Realty : 952-929-7355
- MLS ID:
- 7152884

- General: Brick VeneerVinyl
- Pool: None
- Parking: Attached GarageAsphaltGarage Door OpenerInsulated GarageTuckunder Garage
- Roofing: Age 8 Years or LessArchitectural ShingleAsphaltPitched
- General: TwoPoured Concrete
- Road/Access: City StreetCurbsPaved StreetsSidewalks
- HOA Amenities: Building ExteriorHazard InsuranceLawn CareMaintenance GroundsSanitationSnow Removal329.0Monthly
- Originating MLS: northstar
- School District: Elk River
- County: Wright
- Zoning: 118208001010
- Fencing: None
- Utilities: Circuit Breakers150 Amp Service
- Water: City Water/Connected
- Sewer: City Sewer/Connected
- Source: northstar
This listing courtesy of Home Avenue Flat Fee Realty
Monthly Payment
- Principal & Interest $
- Property Taxes $
- Home Insurance $
- VA Funding Fee $

 New - 1 day ago