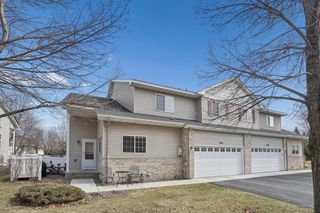
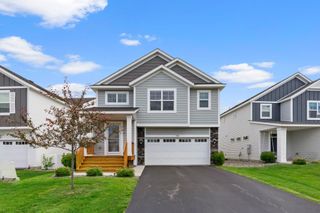
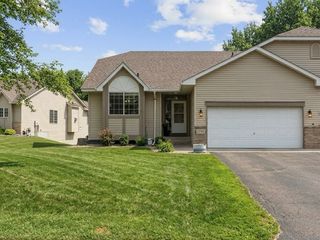
12084 65th Street NE, Otsego, MN 55301
- 3 beds |
- 3 baths |
- 2,642 sqft
 unknown
  Built in 2006
  4,269sqft lot
 2 car garage
  $143/sqft
  Listed 1 month ago
Property Description
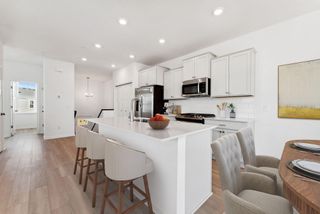
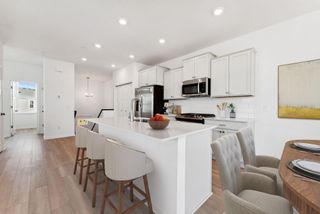
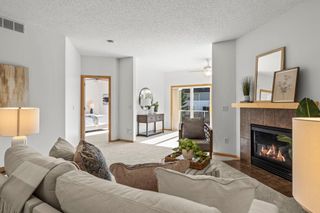
Stunning One-Level Townhome with Finished Lower Level – Your Perfect Retreat Awaits! Discover effortless living in this beautifully designed townhome that delivers true one-level convenience with the incredible bonus of a fully finished lower level. Step inside to a bright, functional layout centered around a spacious gourmet kitchen featuring abundant cabinetry and counter space, plus a generous center island – ideal for casual meals, homework sessions, or hosting friends and family. Just off the kitchen, the sun-drenched main-level sunroom opens directly onto a large deck overlooking serene, peaceful green space – your private oasis for morning coffee, evening relaxation, or weekend entertaining. The main floor is thoughtfully arranged for comfort and privacy, boasting a luxurious primary suite with a full bath and oversized walk-in closet, plus a second main-floor bedroom and full bath for guests, multigenerational living, or a home office. Downstairs, the expansive finished lower level adds even more versatile living space: a third bedroom, a three-quarter bath, a large family room perfect for movie nights or game days, and generous storage to keep everything organized. Located in a highly convenient neighborhood, this home puts shopping, dining, parks, trails, and everyday amenities right at your fingertips – all while offering the low-maintenance lifestyle of a townhome. This is more than just a home – it’s a wonderful opportunity for comfortable, flexible living in a fantastic location. Don’t miss it!
- Listing Status:
- Active
- Data Last Updated:
- August 7, 2026 at 6:16AM
- Listing Office:
- Realty ONE Group Choice : 763-400-3680
- MLS ID:
- 7086029

- General: StoneVinyl
- Parking: Attached GarageAsphaltGarage Door Opener
- General: OneBlock
- HOA Amenities: Building ExteriorLawn CareMaintenance GroundsProfessional MgmtSanitationSnow Removal325.0Monthly
- Originating MLS: northstar
- School District: Elk River
- County: Wright
- Zoning: 118224004010
- Utilities: Circuit Breakers
- Water: City Water/Connected
- Sewer: City Sewer/Connected
- Source: northstar
This listing courtesy of Realty ONE Group Choice
Monthly Payment
- Principal & Interest $
- Property Taxes $
- Home Insurance $
- VA Funding Fee $