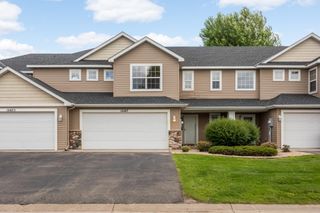
6286 Maclynn Avenue NE, Otsego, MN 55301
- 3 beds |
- 2 baths |
- 1,472 sqft
 Town Home
  Built in 2005
  1,002sqft lot
 2 car garage
  $160/sqft
  Listed 1 month ago
Property Description
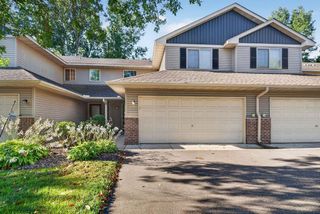
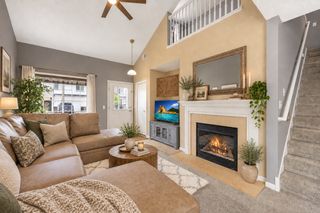
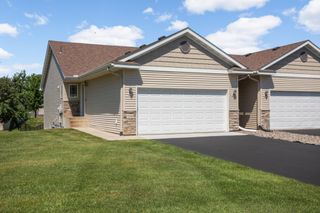
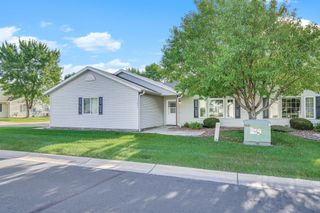
Move right into this beautifully maintained 3-bedroom, 2-bath townhome offering 1,472 finished square feet of comfortable, low-maintenance living. Built in 2005, this inviting two-story home features durable vinyl flooring throughout the main level, where you'll find a spacious living room, an informal dining area, a functional kitchen, and a convenient half bath. Enjoy your own private front patio-perfect for morning coffee or relaxing outdoors. Upstairs, all three bedrooms are thoughtfully situated alongside a full bath and convenient upper-level laundry. The attached 2-car garage provides ample storage and everyday convenience. The HOA takes care of lawn maintenance, snow removal, water, sewer, sanitation, and trash, making homeownership easy and worry-free. Conveniently located near parks, walking trails, shopping, dining, and major commuter routes, this move-in-ready townhome is an excellent opportunity to enjoy all that Otsego has to offer.
- Listing Status:
- Active
- Data Last Updated:
- September 23, 2026 at 12:16AM
- Listing Office:
- Edina Realty, Inc. : 651-688-0000
- MLS ID:
- 7105300

- General: Aluminum SidingStone
- Pool: None
- Parking: Attached GarageAsphalt
- Roofing: Asphalt
- General: TwoBlock
- Road/Access: City Street
- HOA Amenities: Building ExteriorHazard InsuranceLawn CareMaintenance GroundsProfessional MgmtSanitationSewerSnow RemovalWater315.0Monthly
- Originating MLS: northstar
- School District: Elk River
- County: Wright
- Zoning: 118211000820
- Fencing: None
- Utilities: Circuit Breakers
- Water: City Water/Connected
- Sewer: City Sewer/Connected
- Source: northstar
This listing courtesy of Edina Realty, Inc.
Monthly Payment
- Principal & Interest $
- Property Taxes $
- Home Insurance $
- VA Funding Fee $

 New - 1 day ago