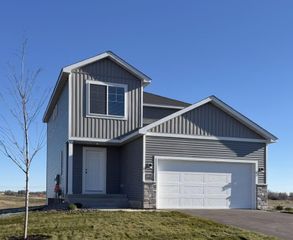
7347 Mackenzie Avenue NE, Otsego, MN 55330
- 3 beds |
- 3 baths |
- 1,870 sqft
 Single-Family Home
 Built in 2011
 0.28acre lot
 3 car garage
 $208/sqft
 Listed 14 days ago
Property Description
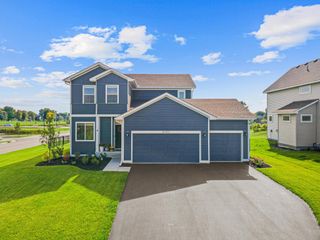
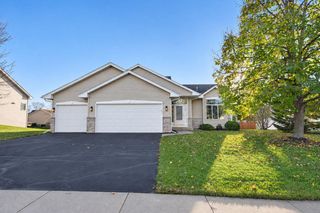
2011-built two-story home offering 3 bedrooms, 3 bathrooms, and an attached 3-car garage, situated on a spacious .28-acre lot with an in-ground sprinkler system! This home features an inviting open-concept floor plan with a large kitchen showcasing cherry-stained cabinetry, stainless steel appliances, a pantry, and an oversized granite center island perfect for entertaining. The spacious living room features custom built-ins and a cozy gas fireplace. A versatile main-floor flex room makes an ideal home office or den. Step outside onto the large deck off the dining area overlooking the backyard. The upper level features a spacious primary suite with a large walk-in closet and private bathroom with double vanity. The unfinished basement offers excellent potential for future expansion, complete with an egress window and rough-in for an additional bathroom. Enjoy the added benefits of community parks and a swimming pool! A wonderful opportunity to own a spacious home with room to grow!
- Listing Status:
- Active
- Data Last Updated:
- November 19, 2026 at 6:16AM
- Listing Office:
- eXp Realty : 320-500-4397
- MLS ID:
- 7169931

- General: Vinyl
- Parking: Attached GarageAsphalt
- Roofing: Age Over 8 YearsArchitectural Shingle
- General: TwoPoured Concrete
- Road/Access: City Street
- HOA Amenities: Professional MgmtSanitationShared Amenities78.0Monthly
- Originating MLS: northstar
- School District: Elk River
- County: Wright
- Zoning: 118197008040
- Utilities: Circuit Breakers200+ Amp Service
- Water: City Water/Connected
- Sewer: City Sewer/Connected
- Source: northstar
This listing courtesy of eXp Realty
Monthly Payment
- Principal & Interest $
- Property Taxes $
- Home Insurance $
- VA Funding Fee $

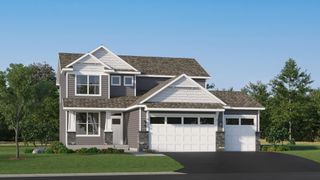
 New - 1 day ago