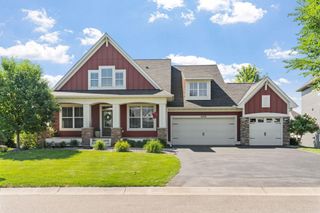
7502 Ocean Ave NE, Otsego, MN 55330
- 5 beds |
- 3 baths |
- 3,262 sqft
 Single-Family Home
  Built in 2023
  0.45acre lot
 3 car garage
  $214/sqft
  Listed 2 months ago
Property Description
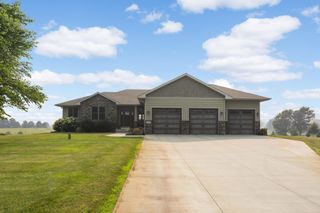
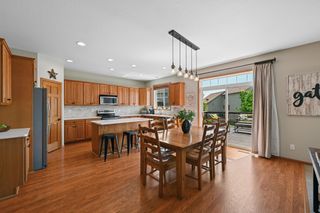
One of the best values on the market, this meticulously maintained 5BR/3BA rambler offers an exceptional combination of space, quality, and thoughtful upgrades throughout Situated on a huge corner lot with convenient access to parks, shopping, and everyday amenities, this home offers an open floor plan with quality finishes and extensive upgrades throughout. The main level features 9-foot ceilings, crown moulding, a stone fireplace with built-ins, an oversized kitchen with custom cabinetry, a large center island, quartz countertops, stainless steel appliances, upgraded carpet and pad, and spacious dining and living areas designed for entertaining. The owner's suite includes a private bathroom with ceramic tile floors, quartz counters, and a ceramic walk-in shower. The main-level full bathroom features a jetted soaker tub with custom tile surround. The finished lower level offers additional bedrooms, a bathroom, an expansive family room with a full wet bar, and a custom soundproofed home gym with Nike flooring. Enjoy outdoor living with a poured and sealed patio, pergola, upgraded landscaping, sprinkler system, and fenced backyard. Additional features include a 3-car garage with polyaspartic floor coating and drain, an 80-gallon water heater with ultraviolet insert, water softener system, and commercial-grade hard-wired Ubiquiti internet system with 900+ Mbps download speeds. No association fees.
- Listing Status:
- Active
- Data Last Updated:
- July 22, 2026 at 5:16PM
- Listing Office:
- Coldwell Banker Realty : 952-474-2525
- MLS ID:
- 7069424

- General: StoneWood
- Parking: Attached Garage
- Roofing: Age 8 Years or LessAsphalt
- General: OnePoured Concrete
- HOA Amenities: 0.0
- Originating MLS: northstar
- School District: Elk River
- County: Wright
- Zoning: 118367005010
- Water: City Water/Connected
- Sewer: City Sewer/Connected
- Source: northstar
This listing courtesy of Coldwell Banker Realty
Monthly Payment
- Principal & Interest $
- Property Taxes $
- Home Insurance $
- VA Funding Fee $

 New - 12 hours ago