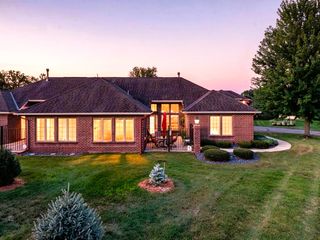
7919 Pinnacle Avenue NE, Otsego, MN 55330
- 2 beds |
- 2 baths |
- 1,479 sqft
 Town Home
  Built in 2001
  3,049sqft lot
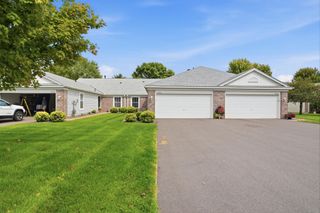
 2 car garage
  $210/sqft
  Listed 21 days ago
Property Description
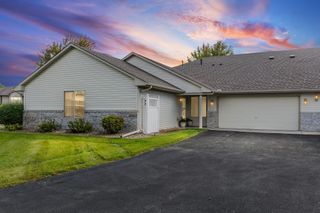
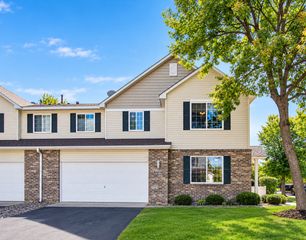
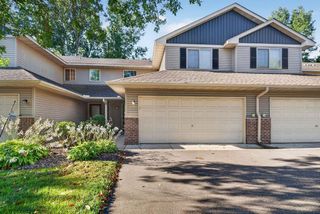
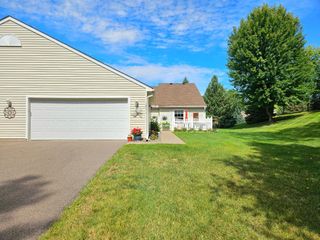
Experience the ease of one-level living in this beautifully updated townhome, thoughtfully designed for comfort and accessibility. Step inside to find stylish vinyl plank flooring throughout, offering both durability and a fresh, modern feel. The spacious open-concept layout is ideal for those seeking minimal stairs, maximum convenience, and low-maintenance living. Enjoy the warmth and ambiance of a three-sided gas fireplace featuring attractive stonework—perfect for cozy evenings at home. French doors lead to the sunroom/flex room, where an abundance of natural light and a truly special setting await. One of only a select few units positioned to overlook the pond and its beautiful fountain, this home enjoys a premium view that sets it apart within the development. Step outside from the sunroom and enjoy peaceful mornings, relaxing evenings, and a picturesque backdrop right from home. The kitchen impresses with new stainless steel appliances and beautiful granite countertops, offering a stylish and functional space for everyday living. Retreat to the primary suite, complete with a large walk-in closet and private three-quarter bath for added comfort and privacy. Both bathrooms are beautifully finished with marble countertops, adding a timeless and upscale touch to the home. Designed with accessibility in mind, this home is fully wheelchair accessible and offers the convenience of true step-free living. Additional highlights include a new roof installed in 2025, cement walls between homes for enhanced soundproofing and privacy, and an oversized two-car garage with plenty of room for vehicles and storage. Beautifully updated, move-in ready, and offering one of the development’s more desirable pond and fountain views, this townhome combines low-maintenance living, modern comfort, and a serene setting that is difficult to duplicate. Don’t miss the opportunity to make this exceptional home your next chapter!
- Listing Status:
- Active
- Data Last Updated:
- September 22, 2026 at 11:16PM
- Listing Office:
- RE/MAX Results : 320-251-2200
- MLS ID:
- 7137061

- General: Stone
- Parking: Attached GarageAsphaltGarage Door Opener
- Roofing: Age 8 Years or LessAsphaltPitched
- General: OneSlab
- Road/Access: City Street
- HOA Amenities: Building ExteriorHazard InsuranceLawn CareMaintenance GroundsProfessional MgmtSanitation322.0Monthly
- Originating MLS: northstar
- School District: Elk River
- County: Wright
- Zoning: 118072006020
- Fencing: None
- Water: City Water/Connected
- Sewer: City Sewer/Connected
- Source: northstar
This listing courtesy of RE/MAX Results
Monthly Payment
- Principal & Interest $
- Property Taxes $
- Home Insurance $
- VA Funding Fee $

 New - 1 day ago