9429 Nason Court NE, Otsego, MN 55330
- 4 beds |
- 4 baths |
- 2,758 sqft
 Single-Family Home
  Built in 1997
  1acre lot
 5 car garage
  $195/sqft
  Listed 12 days ago
Property Description
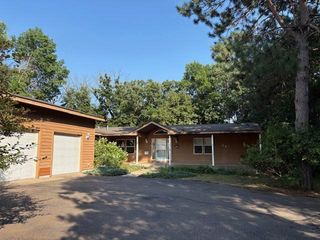
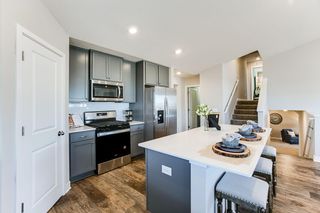
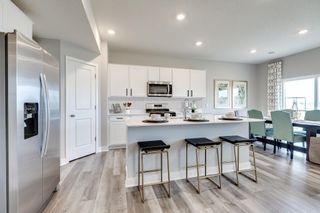
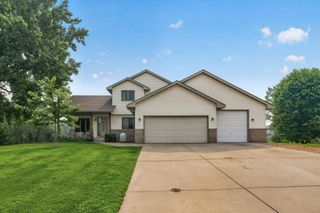
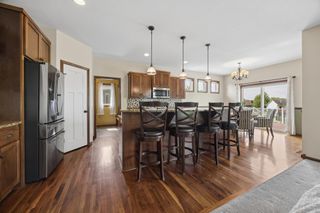
Beautiful one-owner home that has been lovingly maintained throughout. This spacious property offers 4 bedrooms and 4 bathrooms, including a convenient main-floor bedroom and bath—perfect for guests or an in-law setup. The kitchen features a comfortable eating area, complemented by a formal dining room for larger gatherings. Enjoy the bright and open living/great room, along with a master bedroom ensuite for added comfort. The huge lower-level family room provides even more space to spread out. Outdoor living shines with a welcoming front porch, a back deck ideal for entertaining, and a circular brick fire pit for cozy evenings. Car enthusiasts or hobbyists will appreciate the heated 3-car attached garage plus a heated and air-conditioned 2-car detached garage. Refrigerator in the attached garage and freezer in the basement are included.
- Listing Status:
- Active
- Data Last Updated:
- July 22, 2026 at 2:16PM
- Listing Office:
- Keller Williams Integrity NW : 763-441-2248
- MLS ID:
- 7097935

- General: Engineered WoodOtherShakesGarage(s)
- Pool: None
- Parking: Attached GarageDetached GarageAsphaltFinished GarageGarage Door OpenerGuest ParkingHeated GarageInsulated GarageMultiple GaragesStorage
- Roofing: Age Over 8 YearsAsphaltPitched
- General: TwoBlock
- Road/Access: City StreetCul De SacCurbsNo Outlet/Dead EndPaved Streets
- HOA Amenities: 0.0
- Originating MLS: northstar
- School District: Elk River
- County: Wright
- Zoning: 118060001030
- Fencing: None
- Utilities: Circuit Breakers200+ Amp Service
- Water: PrivateWell
- Sewer: Private SewerSeptic System Compliant - YesTank with Drainage Field
- Source: northstar
This listing courtesy of Keller Williams Integrity NW
Monthly Payment
- Principal & Interest $
- Property Taxes $
- Home Insurance $
- VA Funding Fee $

 New - 1 day ago