7413 Pinehurst Court, Pine Springs, MN 55115
- 3 beds |
- 3 baths |
- 3,166 sqft
 Single-Family Home
 Built in 1977
 1.04acre lot
 3 car garage
 $188/sqft
 Listed 21 days ago
Property Description
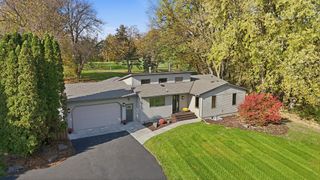
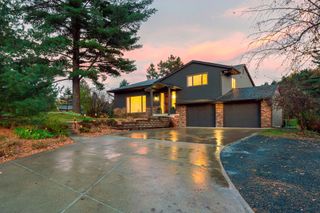
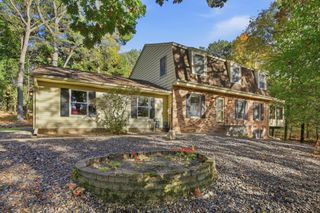
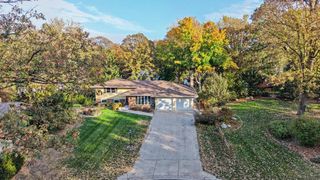
Dreaming of a private wooded setting and a home you can truly make your own? This Pine Springs property checks all the boxes. Set on 1+ acres at the end of a peaceful cul-de-sac in the Mahtomedi School District, this two-story home offers 3 bedrooms, 4 bathrooms, and an oversized 3+ car garage. Lovingly maintained by the same owners for more than 40 years, this home is exceptionally clean and well cared for. Major improvements have already been completed, including the roof, driveway, exterior paint, and a brand-new septic system to be installed. Inside, bring your vision, creativity, and Pinterest boards. The home is ready for cosmetic updates and offers an incredible opportunity to build equity while creating a space that reflects your personal style. Generous room sizes throughout provide the flexibility today's buyers are looking for, including a main-floor den that's ideal for a home office, study, or creative workspace. Additional finished space offers endless possibilities for a game room, home gym, craft studio, media room, or whatever best fits your lifestyle. Surrounded by mature trees and natural beauty, you'll enjoy the feeling of a private retreat while remaining just minutes from major freeway connections, making daily commutes, weekend adventures, and everything in between easy and accessible.
- Listing Status:
- Active
- Data Last Updated:
- November 19, 2026 at 5:18AM
- Listing Office:
- Edina Realty, Inc. : 651-426-7172
- MLS ID:
- 7151707

- General: StoneCedarStorage Shed
- Pool: None
- Parking: Attached GarageAsphaltGarage Door Opener
- Roofing: Age 8 Years or Less
- General: TwoBlock
- Road/Access: City StreetCul De SacPaved Streets
- HOA Amenities: 0.0
- Originating MLS: northstar
- School District: Mahtomedi
- County: Washington
- Zoning: 3203021340037
- Fencing: None
- Utilities: Circuit Breakers
- Water: Well
- Sewer: Septic System Compliant - No
- Source: northstar
This listing courtesy of Edina Realty, Inc.
Monthly Payment
- Principal & Interest $
- Property Taxes $
- Home Insurance $
- VA Funding Fee $