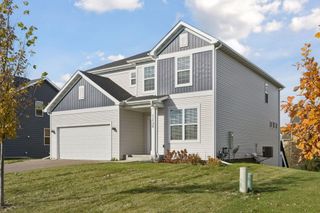
3081 Laverne Court N, Lake Elmo, MN 55042
- 4 beds |
- 2 baths |
- 3,548 sqft
 Single-Family Home
  Built in 1968
  0.55acre lot
 2 car garage
  $141/sqft
  Listed 8 days ago
Property Description
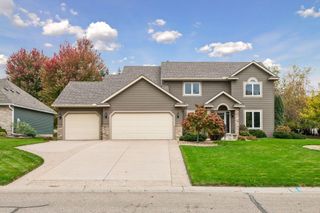
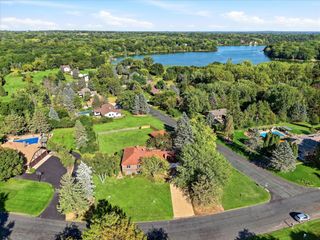
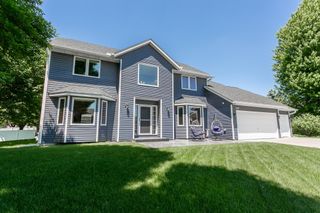
Discover a rare combination of space, privacy and possibilities in Lake Elmo, Washington County! Nestled on a quiet cul-de-sac, this one-owner custom-built home offers 3,548 finished sq ft on a beautifully landscaped .55-acre lot near downtown Lake Elmo. Featuring 4 bedrooms, 2 baths and four spacious levels, the flexible floor plan includes multiple living areas, a fireplace, hardwood floors, a generous kitchen and an oversized recreation room ideal for a home gym, theater or game room. Enjoy mature trees, a private-feeling backyard, patio and screened three-season porch. Lovingly maintained since 1968, this home features Andersen windows, a new 2026 roof and gutters, 2023 exterior paint, newer appliances & an epoxy garage floor. City water and sewer assessments are paid in full! Bring your design ideas and make this exceptional Lake Elmo property your own. No HOA!
- Listing Status:
- Active
- Data Last Updated:
- October 23, 2026 at 6:18AM
- Listing Office:
- Carriage Realty, Inc. : 651-748-0730
- MLS ID:
- 7159941

- General: StoneOtherStorage Shed
- Parking: Attached GarageConcreteFloor DrainGarage Door OpenerStorage
- Roofing: Age 8 Years or LessAsphaltPitched
- General: Four or More Level SplitBlock
- Road/Access: Cul De SacCurbsPaved Streets
- HOA Amenities: 0.0
- Originating MLS: northstar
- School District: Stillwater
- County: Washington
- Zoning: 1302921340028
- Fencing: Split Rail
- Utilities: 100 Amp Service
- Water: City Water/Connected
- Sewer: City Sewer/Connected
- Source: northstar
This listing courtesy of Carriage Realty, Inc.
Monthly Payment
- Principal & Interest $
- Property Taxes $
- Home Insurance $
- VA Funding Fee $