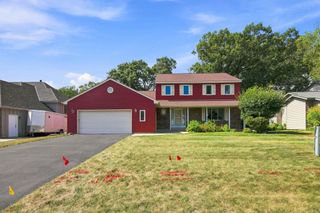
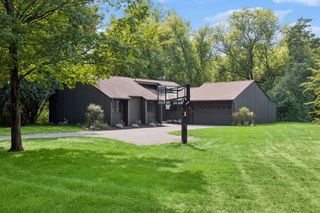
5431 Hilltop Avenue N, Lake Elmo, MN 55042
- 3 beds |
- 3 baths |
- 3,468 sqft
 Single-Family Home
  Built in 1978
  1.01acre lot
 6 car garage
  $180/sqft
  Listed 6 days ago
Property Description
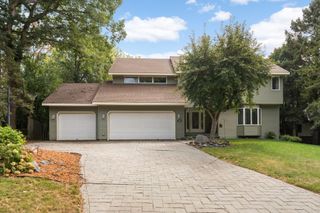
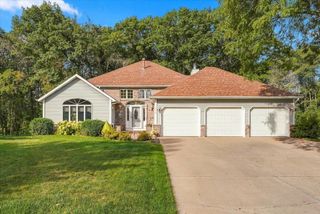
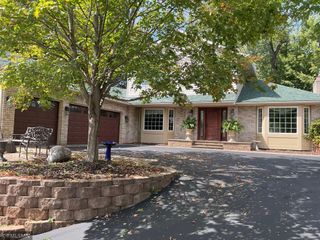
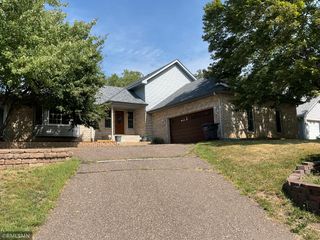
Garage lover’s paradise on 1 acre in the highly sought-after Tri-Lakes area! Offering an incredible 6.5 total garage stalls, this property features a 2-stall attached garage, 2 additional Spancrete garage stalls below, plus a 2.5-stall detached garage—an exceptional setup for vehicles, recreational toys, hobbies, storage, or workshop space. Inside, this spacious multi-level home offers multiple gathering areas and an impressive four brick fireplaces throughout. The kitchen features a center island with Corian countertops, cabinetry, and an additional snack bar, opening to the dining room and adjacent hearth room with a dramatic two-story vaulted ceiling. Hardwood floors and a wood-burning fireplace create a warm and inviting living room. Upstairs, you’ll find three bedrooms and two bathrooms, including a private primary suite. The lower level provides even more living space with a family room and wood-burning fireplace, laundry room, an additional bedroom with its own fireplace, and convenient walkout access to the yard. Continue to the basement level where you’ll find a spacious recreation room with the home’s fourth wood-burning fireplace, flexible crafting or hobby spaces, and direct access to the Spancrete lower-level garage. With an acre of space, multiple living and recreation areas, four fireplaces, and an incredible garage configuration, this property offers room for your lifestyle, hobbies, vehicles, and more!
- Listing Status:
- Active
- Data Last Updated:
- September 22, 2026 at 7:18AM
- Listing Office:
- Keller Williams Select Realty : 952-431-5100
- MLS ID:
- 7139319

- General: StoneGarage(s)
- Parking: Attached GarageDetached GarageConcreteGarage Door OpenerMultiple Garages
- Roofing: Asphalt
- General: Four or More Level SplitBlock
- Road/Access: City StreetPaved Streets
- HOA Amenities: 0.0
- Originating MLS: northstar
- School District: North St Paul-Maplewood
- County: Washington
- Zoning: 0502921420022
- Fencing: Full
- Water: Well
- Sewer: Private Sewer
- Source: northstar
This listing courtesy of Keller Williams Select Realty
Monthly Payment
- Principal & Interest $
- Property Taxes $
- Home Insurance $
- VA Funding Fee $