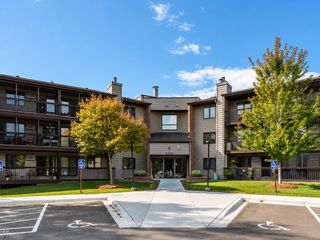
10540 43rd Avenue N 203, Plymouth, MN 55442
- 2 beds |
- 2 baths |
- 1,140 sqft
 Condominium
  Built in 1984
  —— sqft lot
  1 car garage
  $179/sqft
  Listed 7 days ago
Property Description
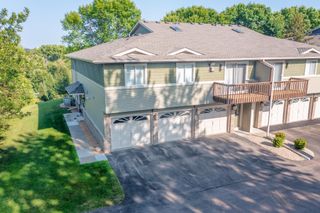
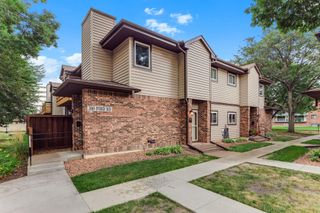
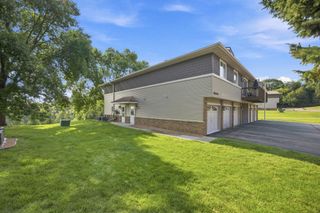
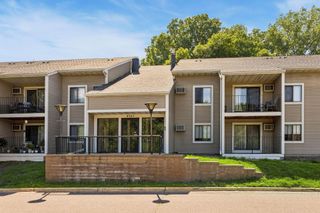
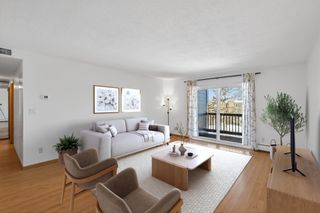
Space, convenience, and an impressive amenity package come together in this move-in ready 2-bedroom, 2-bath condo. The open-concept interior feels bright and inviting, with a well-appointed kitchen featuring stainless steel appliances, a center island, and breakfast bar flowing into the dining area and generous living room. Sliding glass doors extend the living space into a private three-season porch, giving you an additional place to relax or entertain. The primary suite offers two closets and a private 3/4 bath, while a second bedroom, full bath, and in-unit washer and dryer add everyday functionality. Assigned parking in the heated underground garage and a separate storage unit provide added convenience. Residents enjoy beautifully maintained grounds along with indoor and outdoor pools, sauna, workout room, billiards/rec room, tennis courts, walking paths, car wash, and elevator access. It’s a polished, low-maintenance setting with amenities that make everyday living feel a little more elevated.
- Listing Status:
- Active
- Data Last Updated:
- September 23, 2026 at 5:16AM
- Listing Office:
- Kris Lindahl Real Estate : 763-292-4455
- MLS ID:
- 7132611

- General: StoneMetalVinyl
- Pool: Below GroundIndoorOutdoor
- Parking: AssignedAsphaltFloor DrainFinished GarageGarage Door OpenerGuest ParkingHeated GarageInsulated GarageUnderground
- Roofing: Flat
- General: OneBlock
- Road/Access: City StreetStreet LightsStorm Sewer
- HOA Amenities: Car WashElevator(s)Fire Sprinkler SystemIn-Ground Sprinkler SystemLobby EntranceSaunaSecurity LightingTennis CourtsTrail(s)Cable TVControlled AccessHazard InsuranceHeatingInternetLawn CareMaintenance GroundsParkingProfessional MgmtRecreation FacilitySanitationSewerShared AmenitiesSnow RemovalWater602.0Monthly
- Originating MLS: northstar
- School District: Robbinsdale
- County: Hennepin
- Zoning: 1311822210177
- Fencing: None
- Utilities: Circuit Breakers
- Water: City Water/Connected
- Sewer: City Sewer/Connected
- Source: northstar
This listing courtesy of Kris Lindahl Real Estate
Monthly Payment
- Principal & Interest $
- Property Taxes $
- Home Insurance $
- VA Funding Fee $